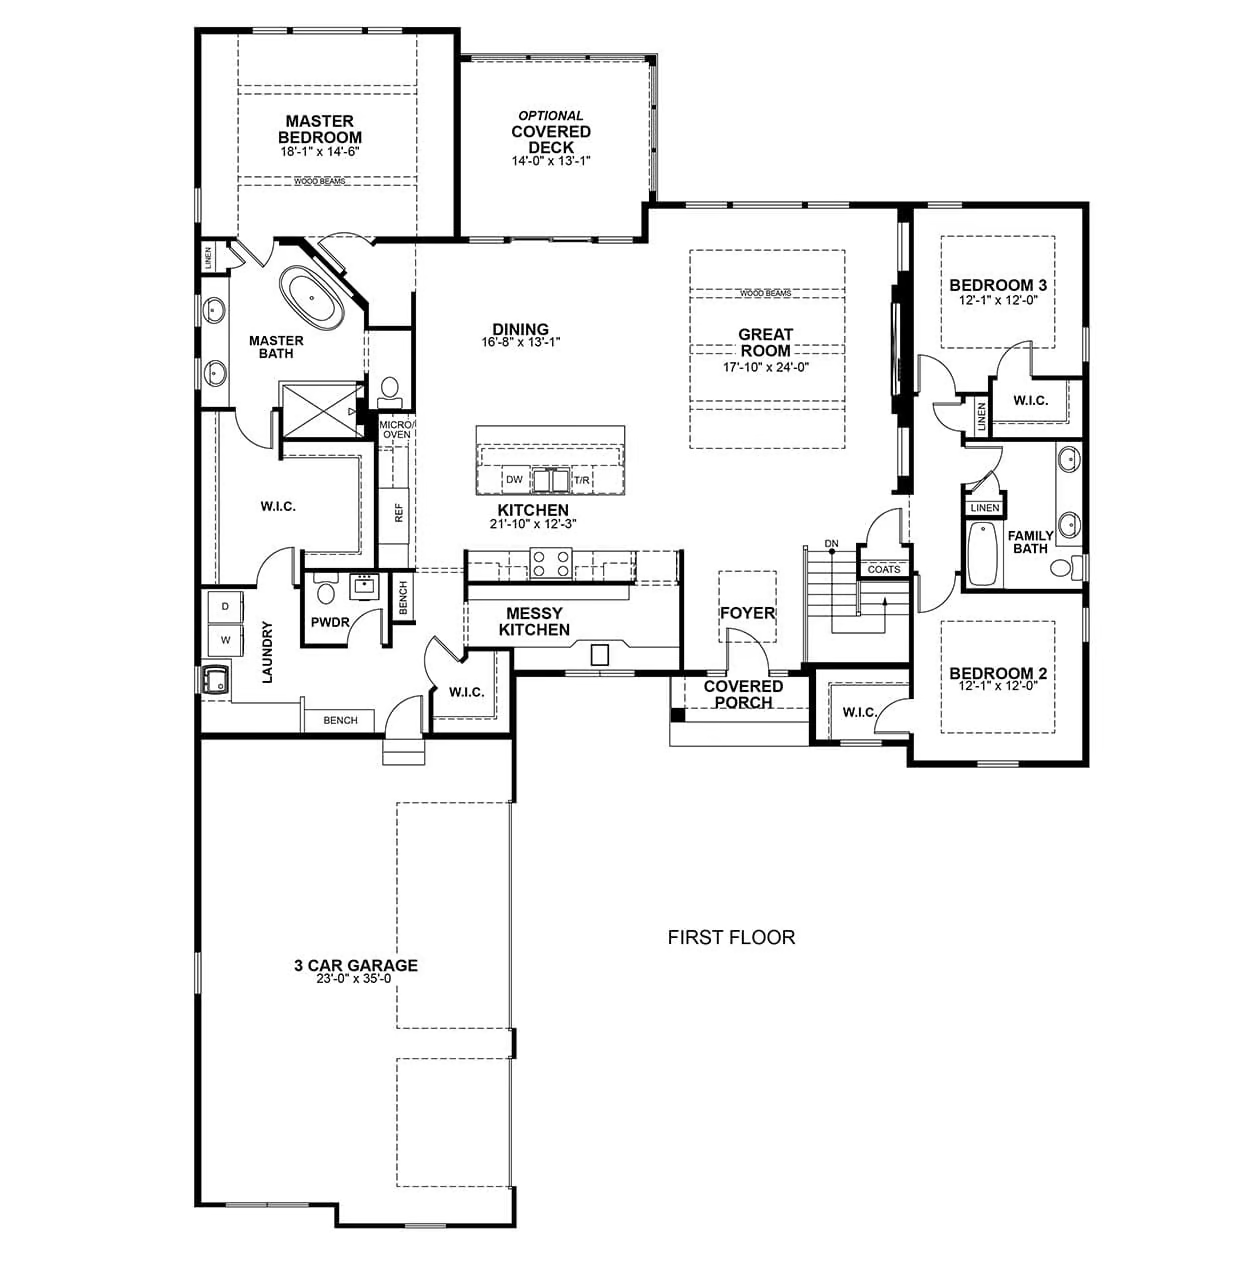
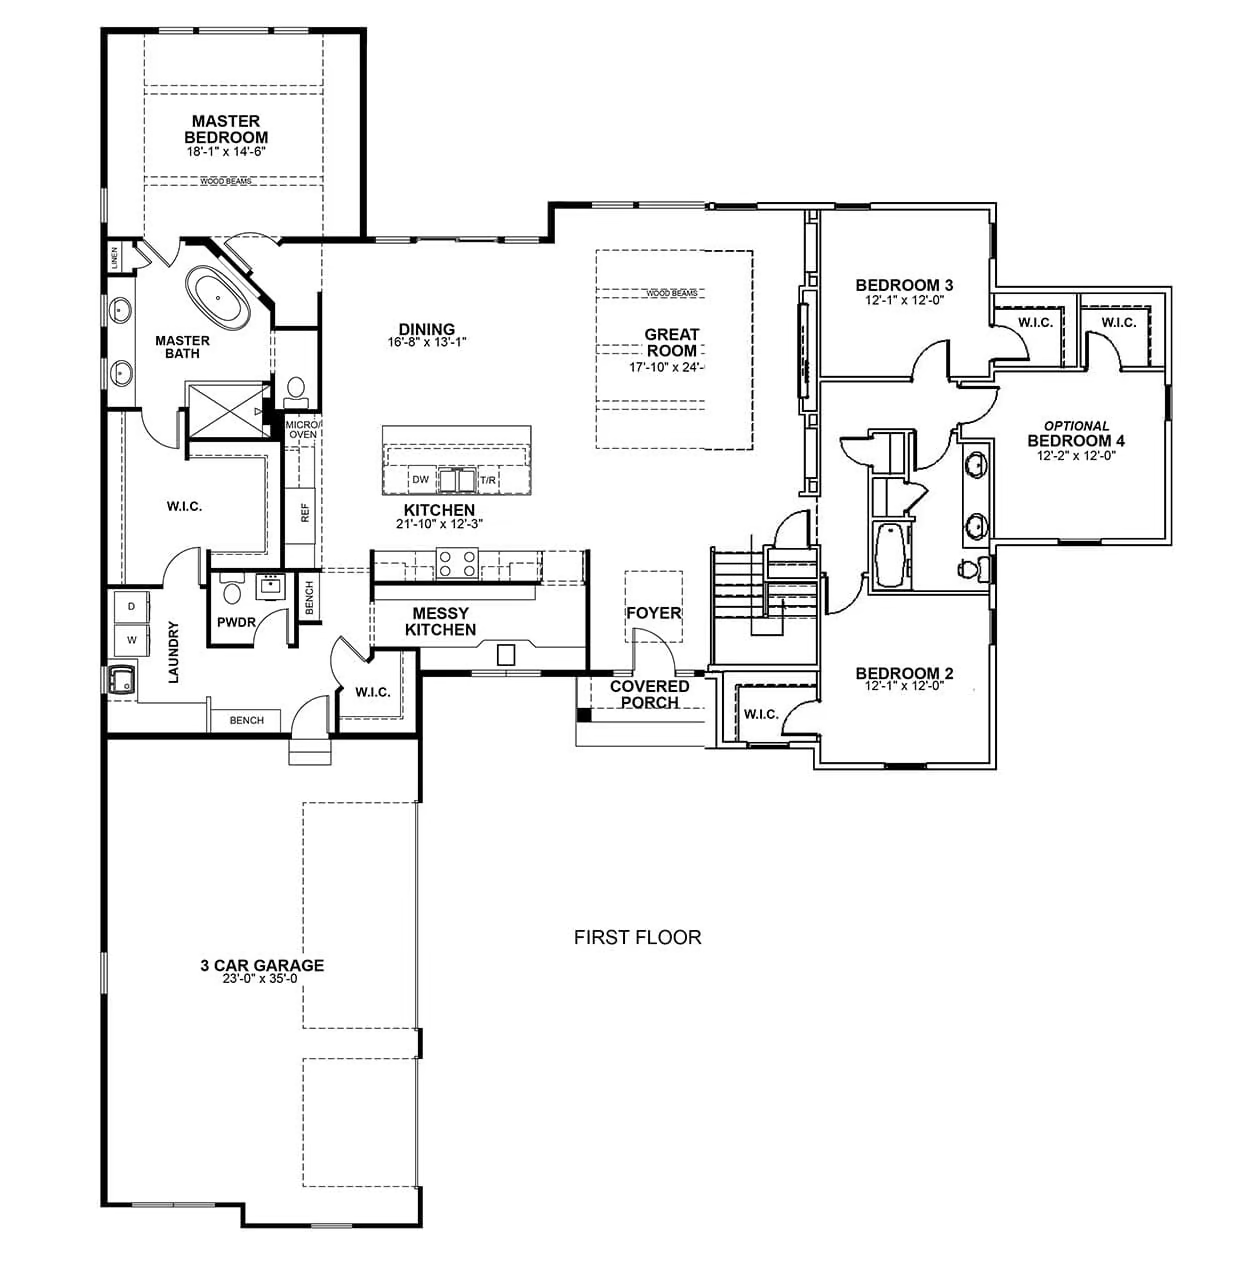
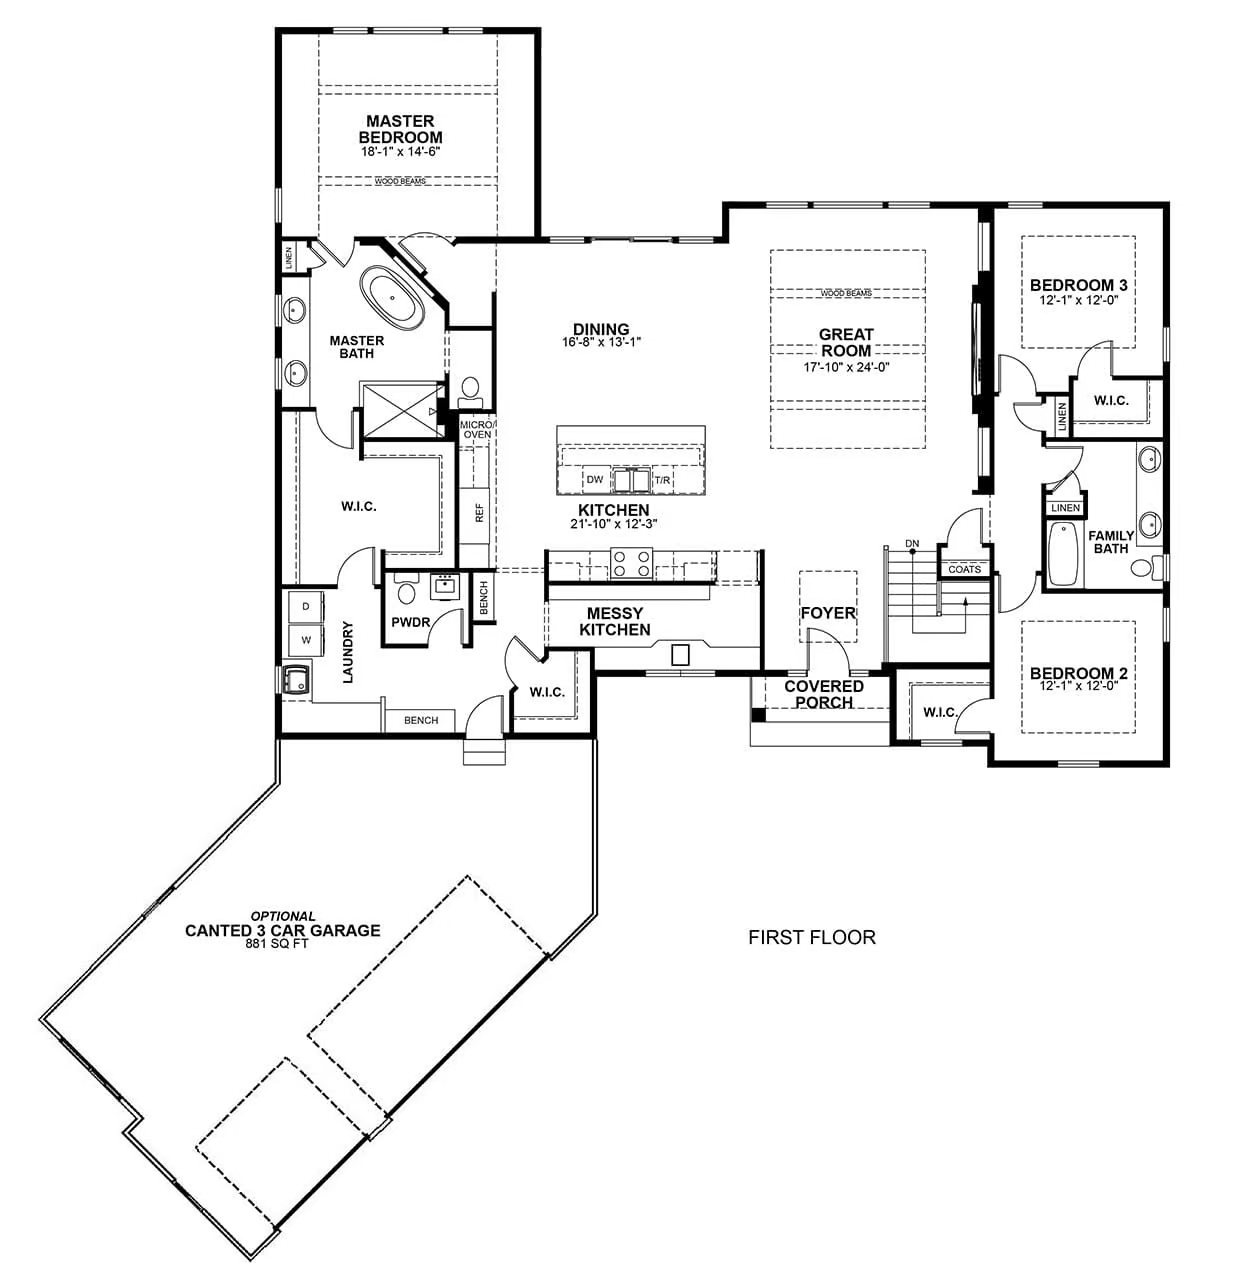
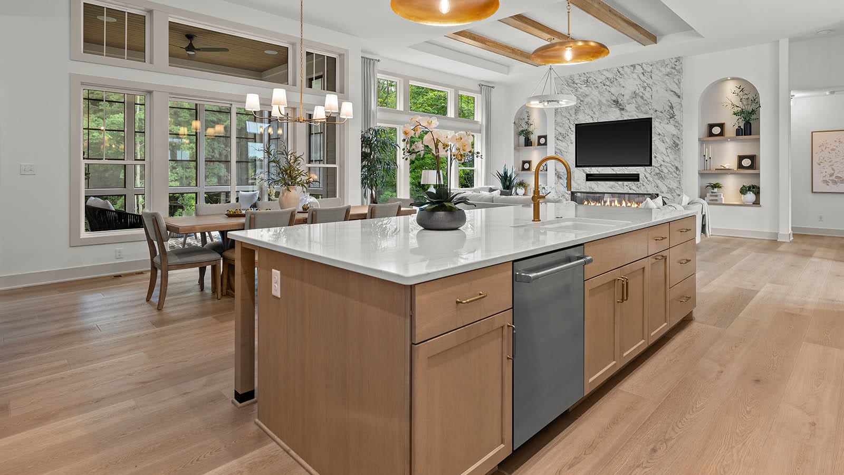
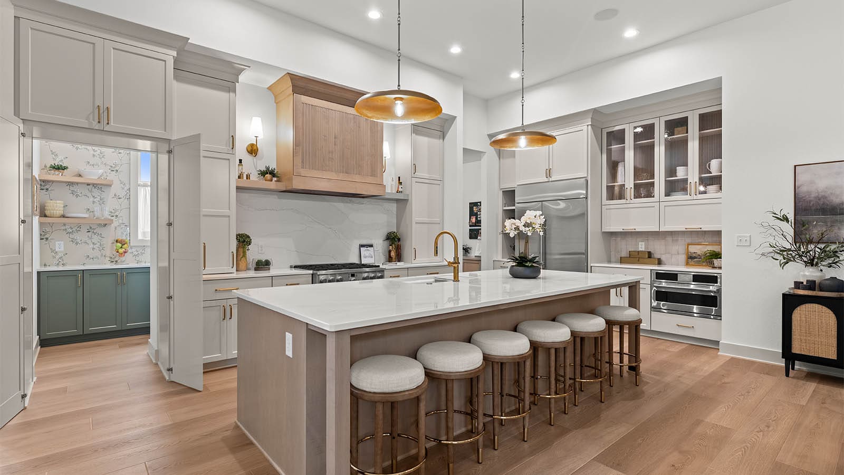
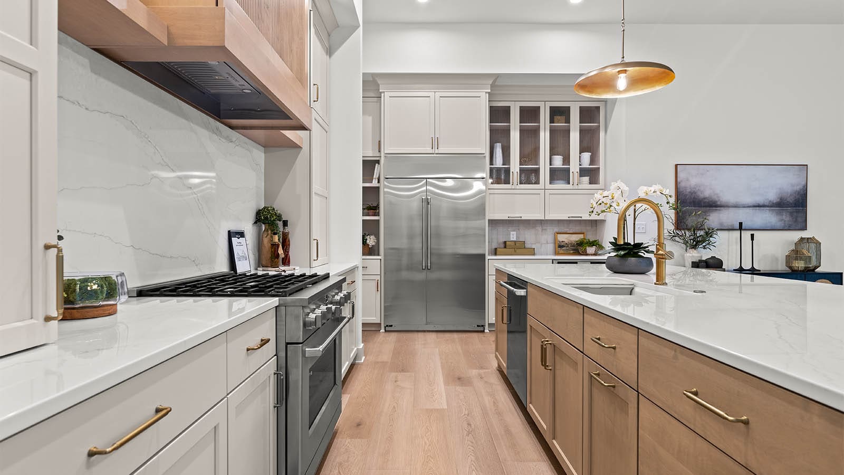
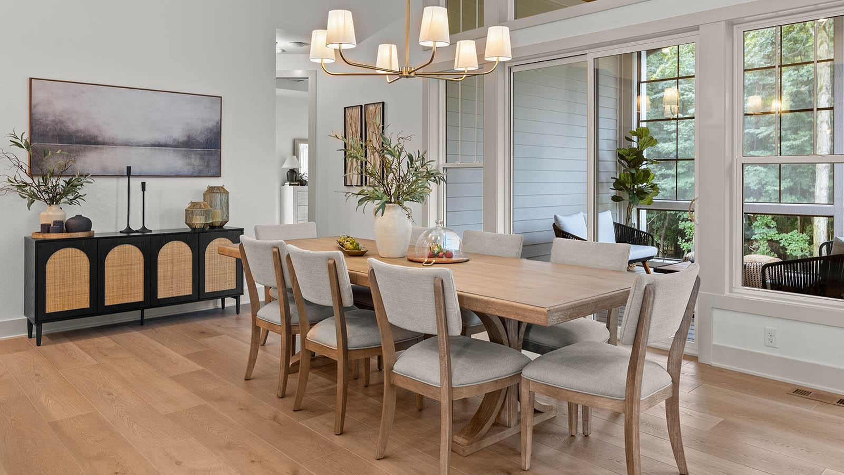
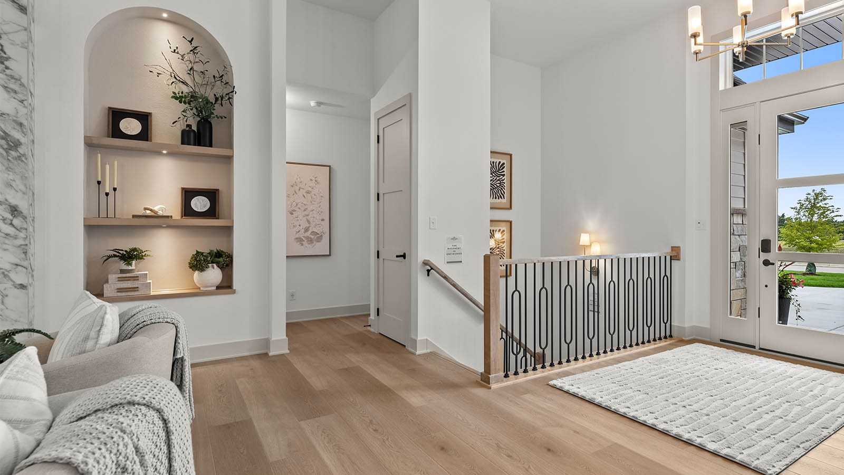
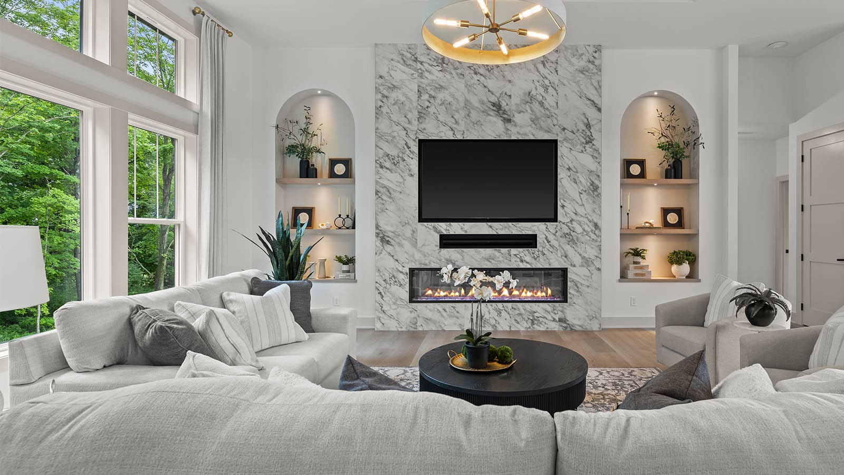
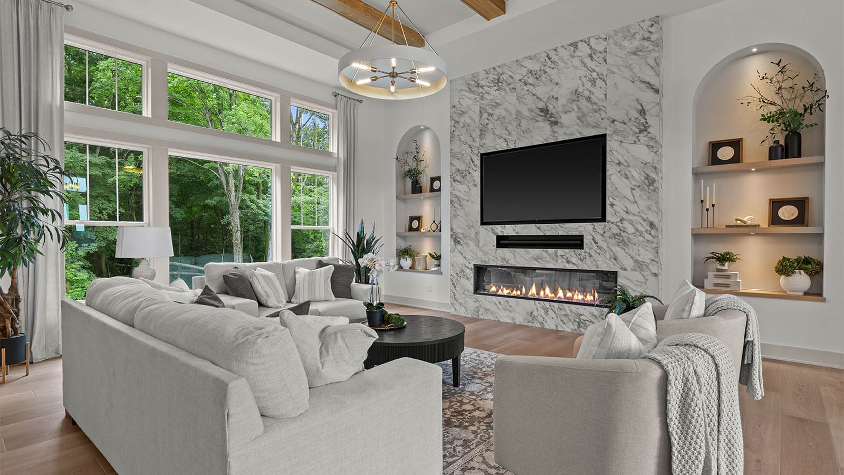
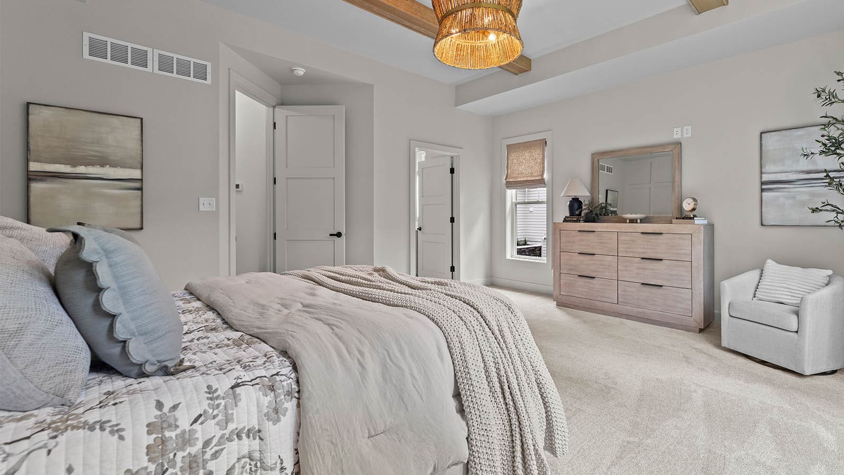
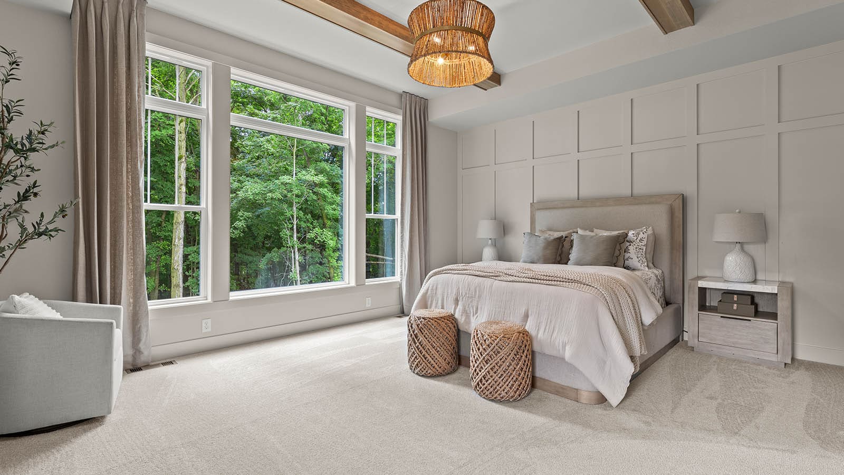
The Nora offers 2,604 square feet of beautifully designed living space that blends open-concept comfort with architectural detail. This split-bedroom ranch features soaring ceilings, abundant natural light, and inviting gathering areas that make everyday living and entertaining feel effortless. From the thoughtfully designed kitchen and great room to the relaxing primary suite, The Nora balances function, style, and timeless craftsmanship.
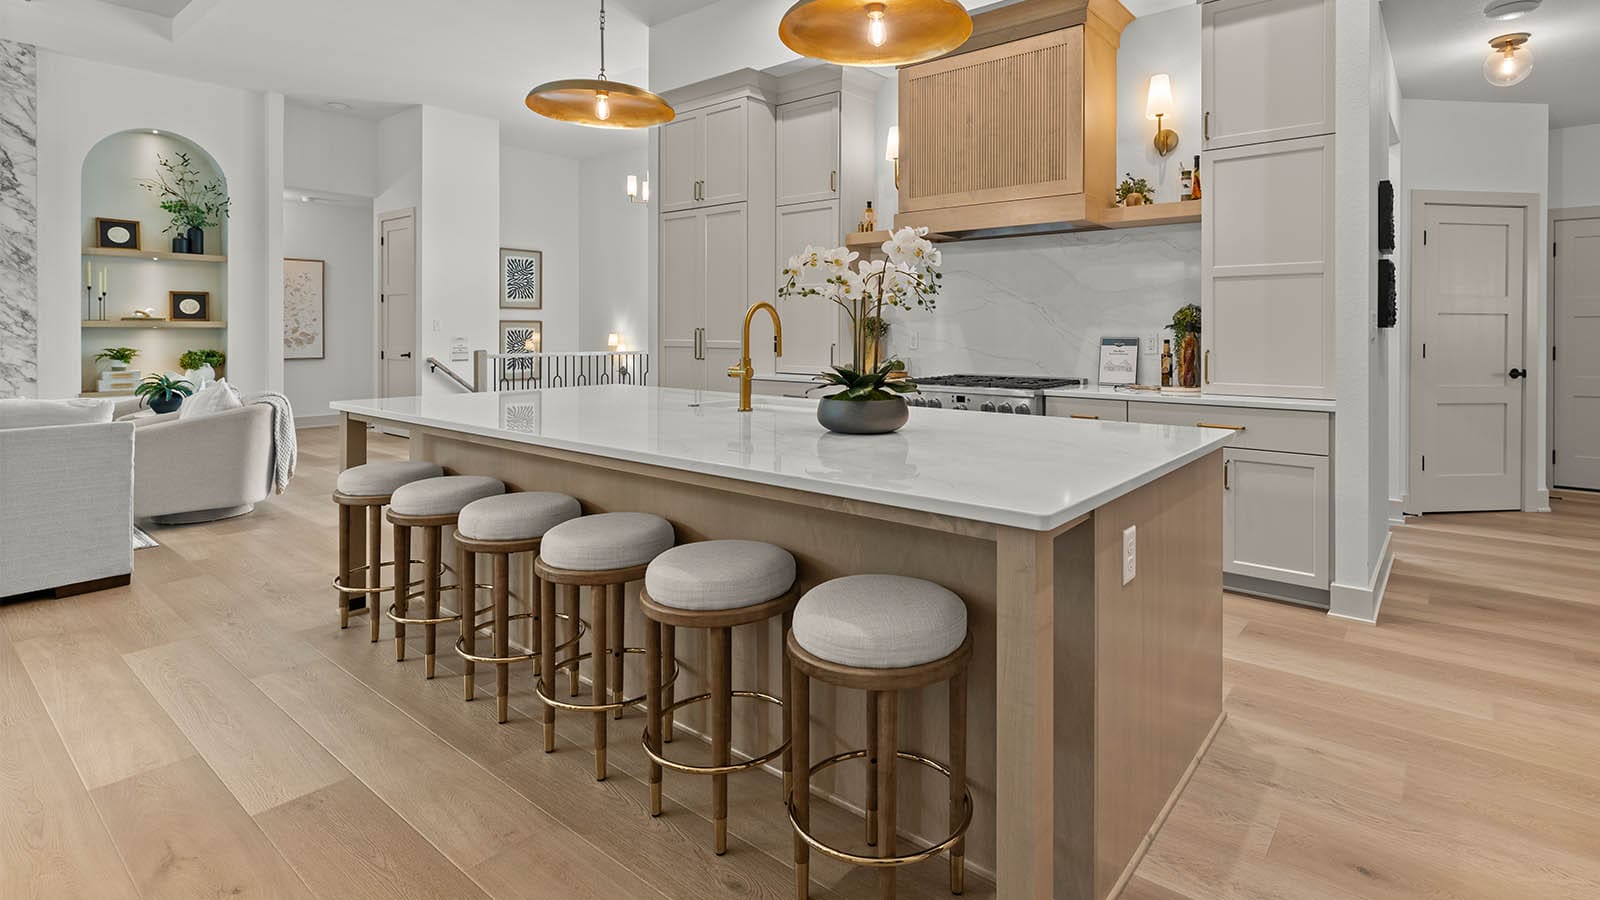
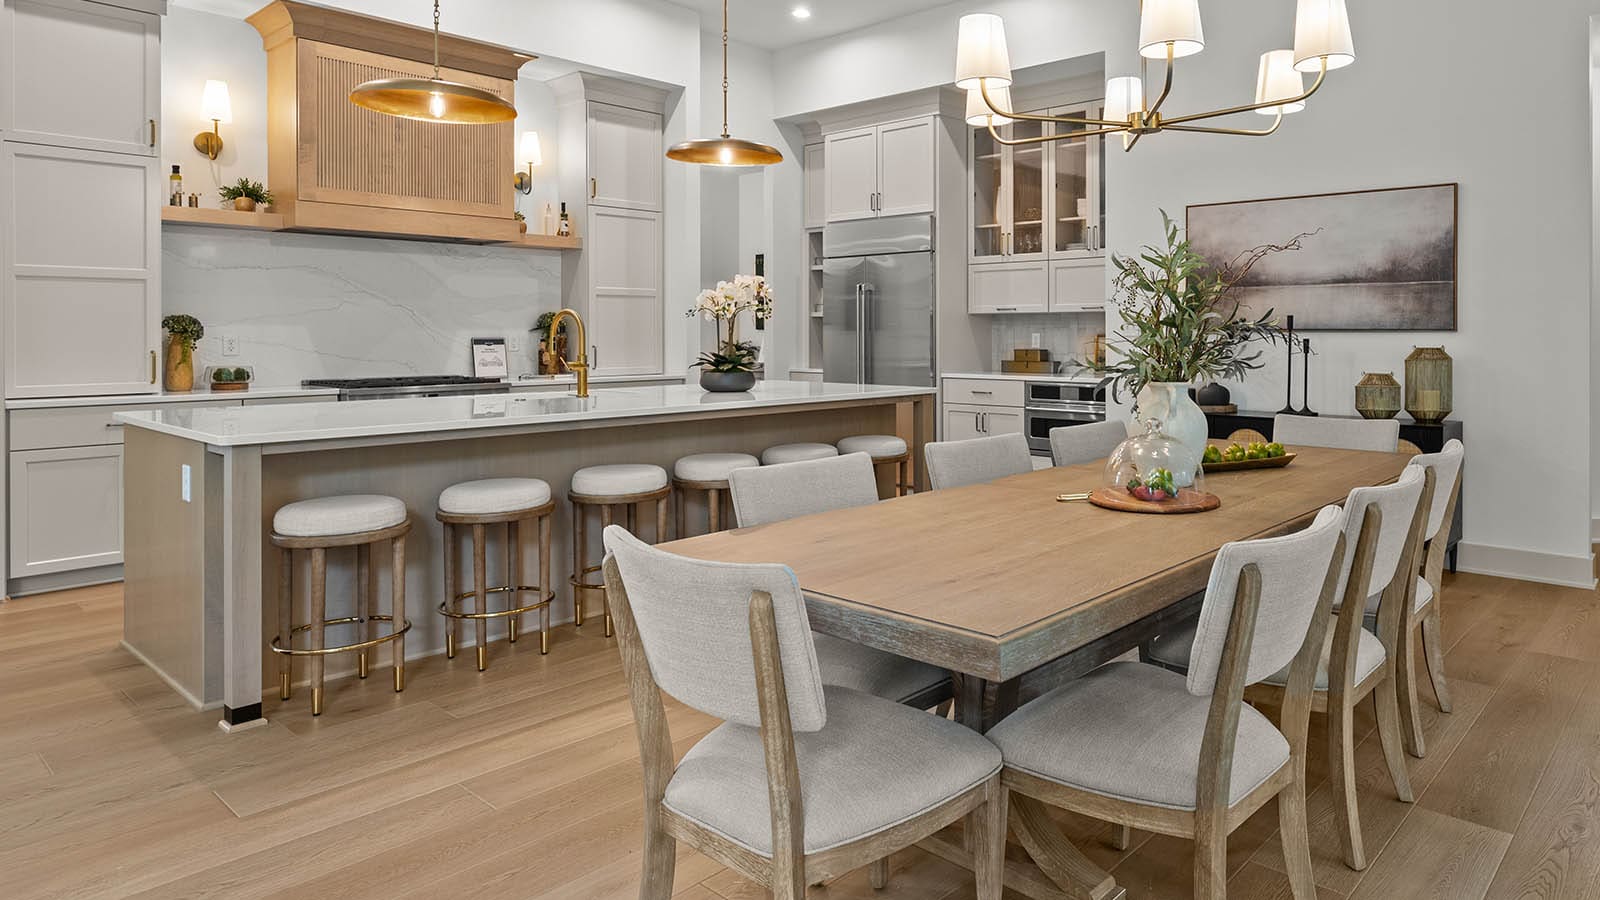
Kitchen with oversized island, custom cabinetry, and custom vent hood
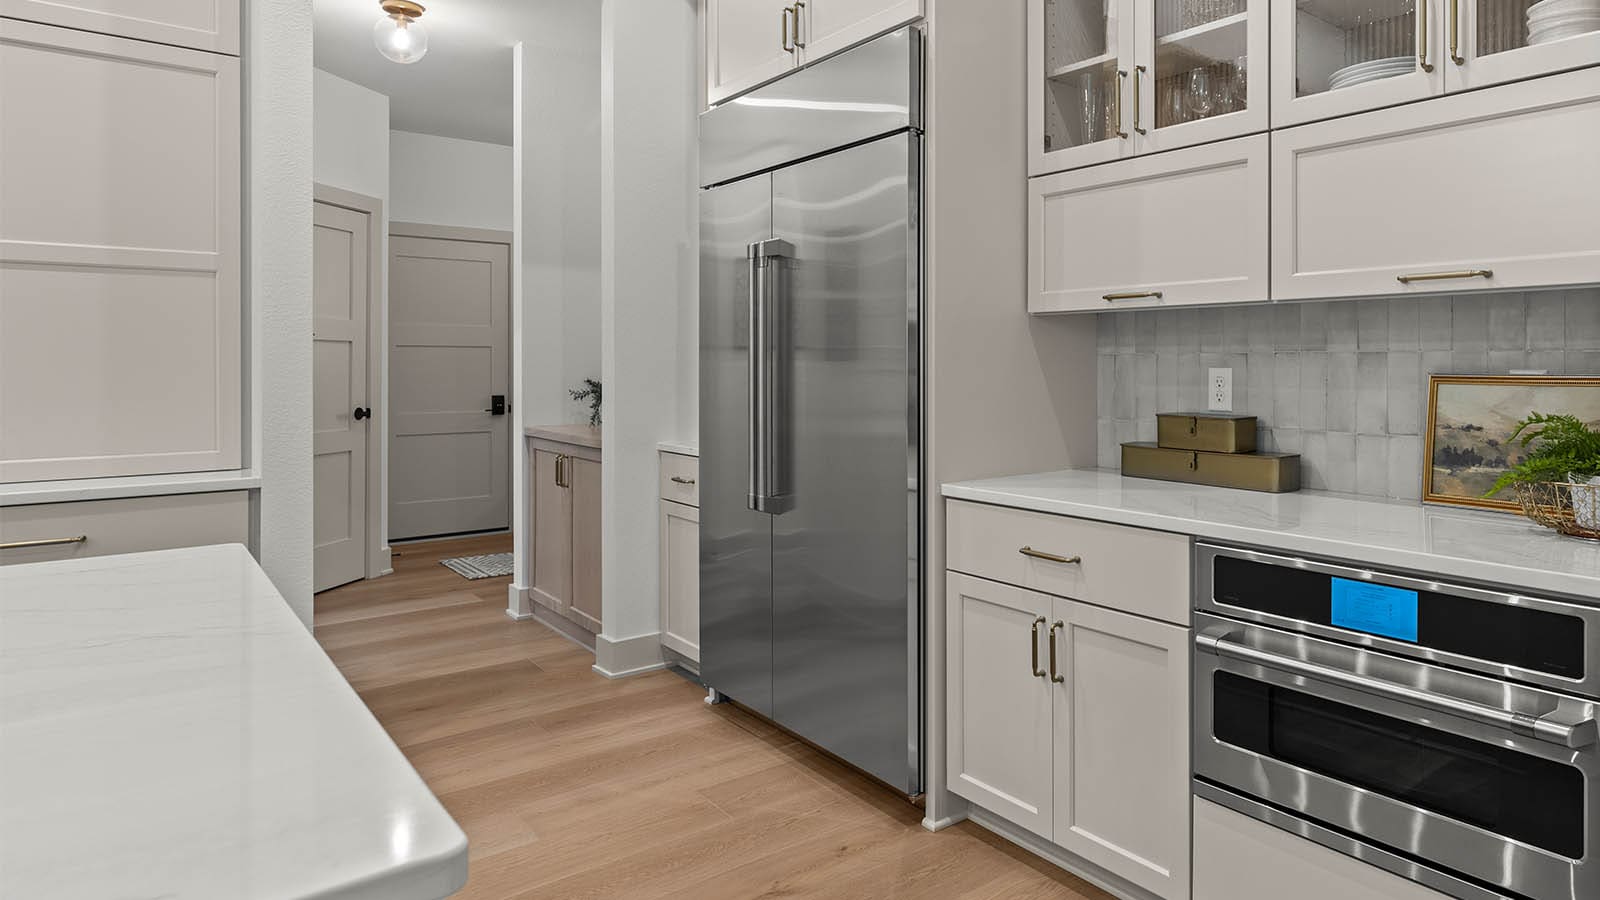
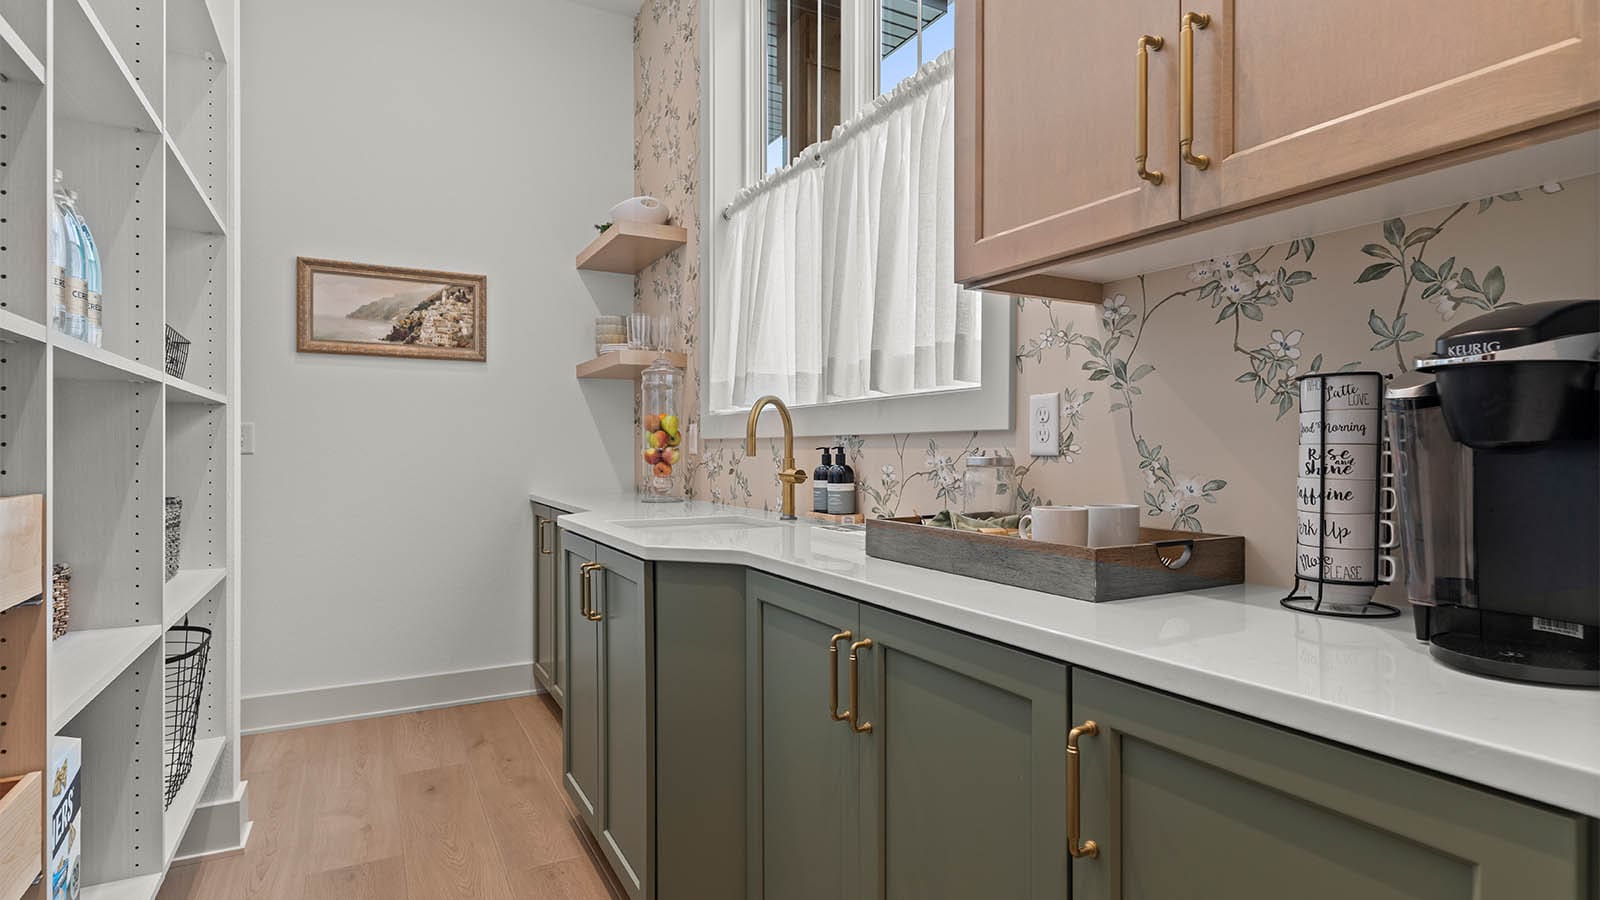
Hidden Messy Kitchen with work-in pantry, sink, microwave, and ample storage
Great room with media wall, oversized linear fireplace, and lit display shelving
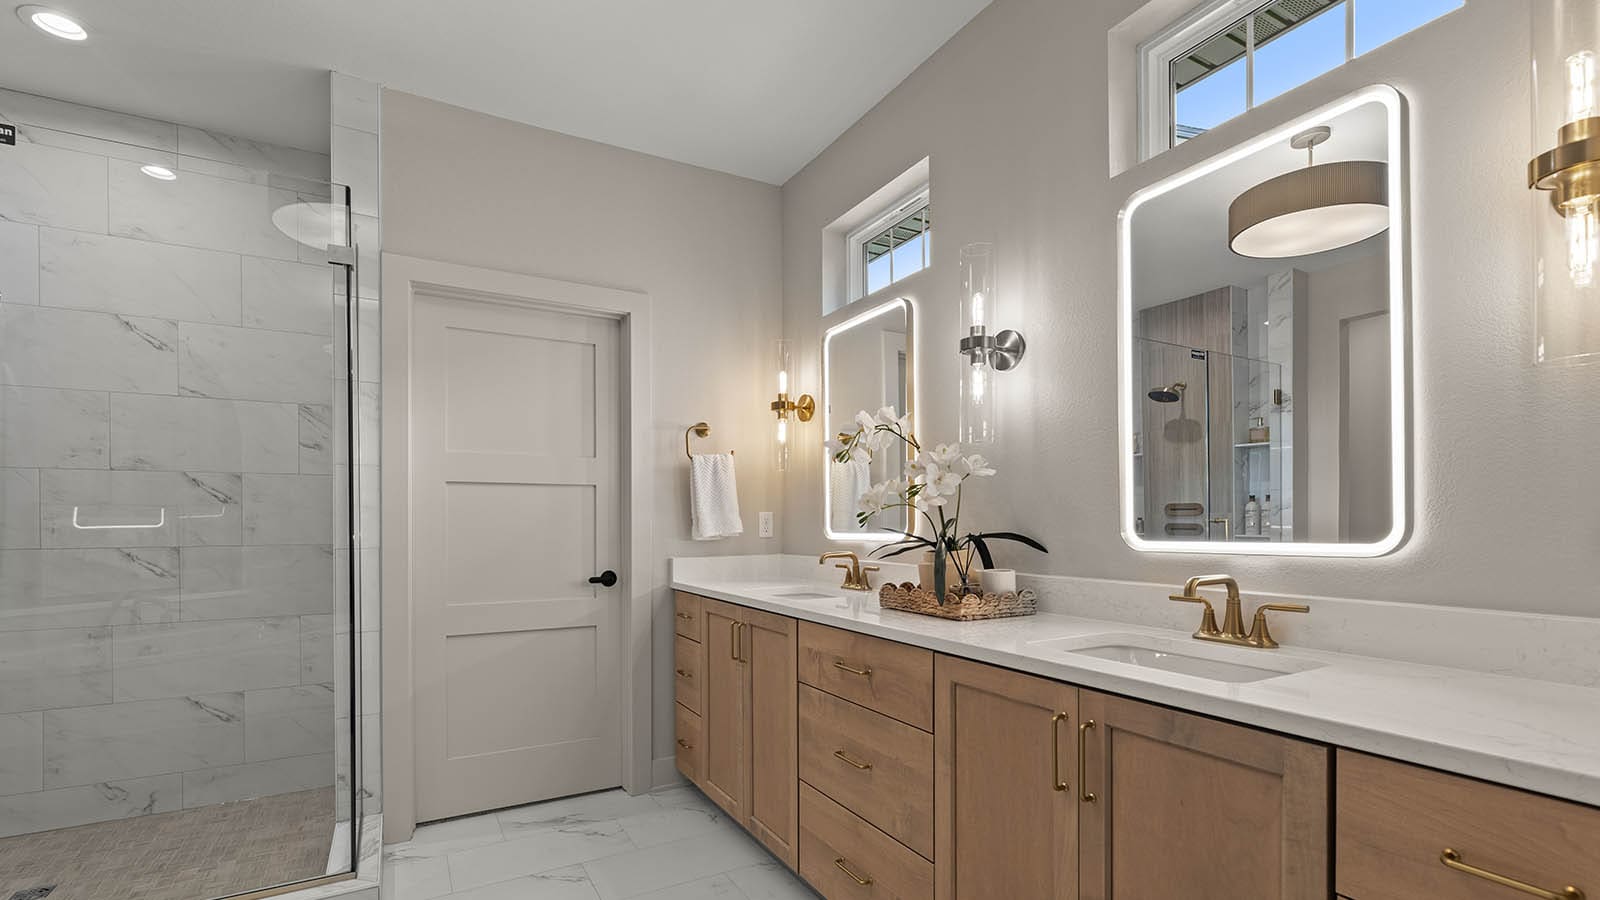
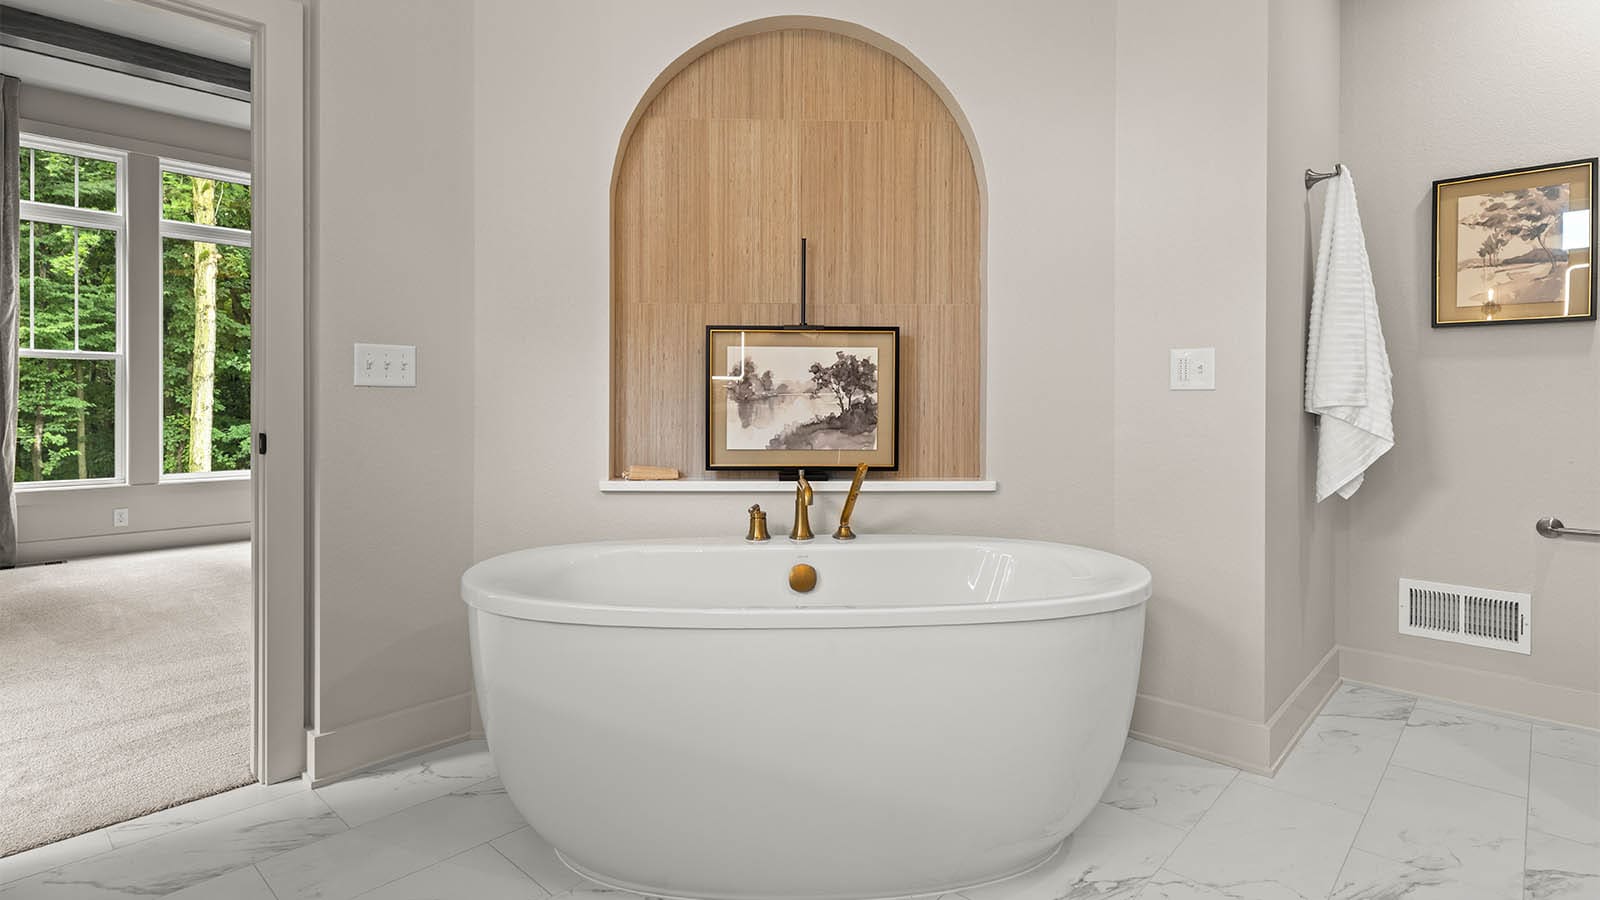
Primary bedroom features a luxury en suite with glass shower and freestanding tub
Walk-through primary closet connects to laundry room, featuring abundant cabinetry
Secondary bedroom wing, each with spacious walk-in closets and shared bath