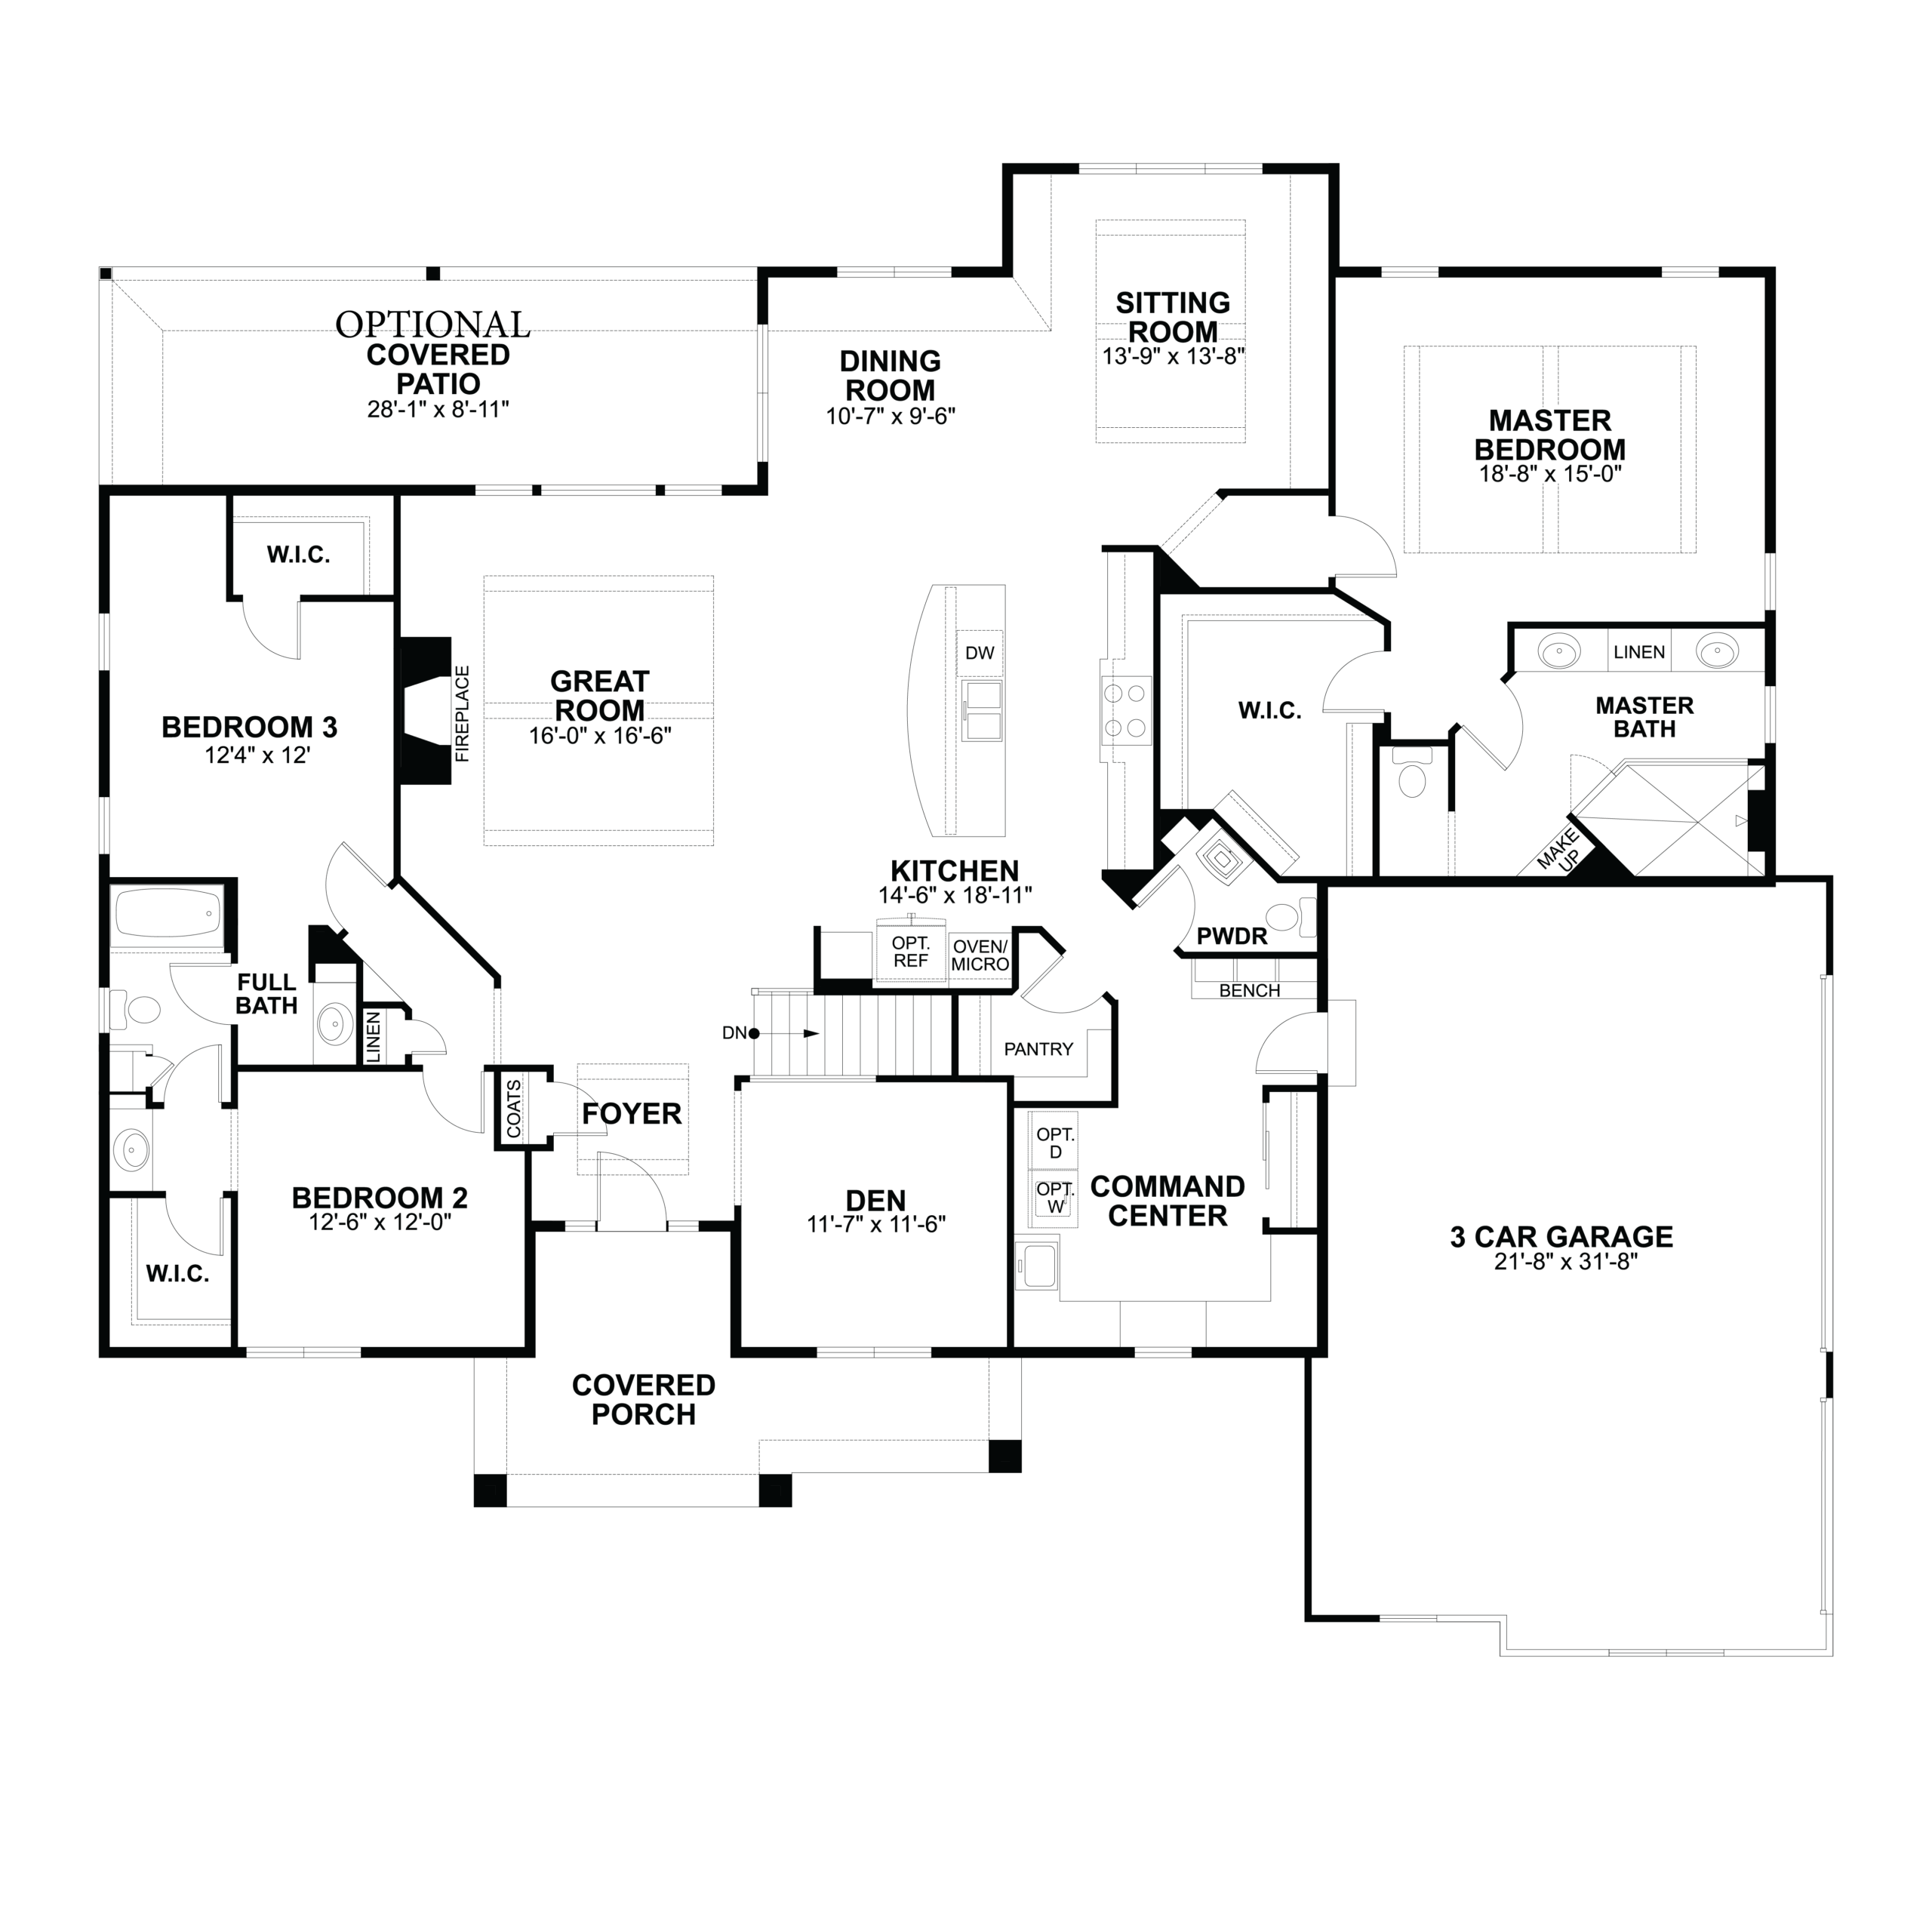
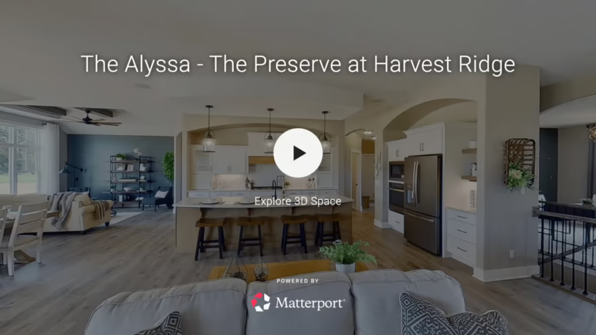
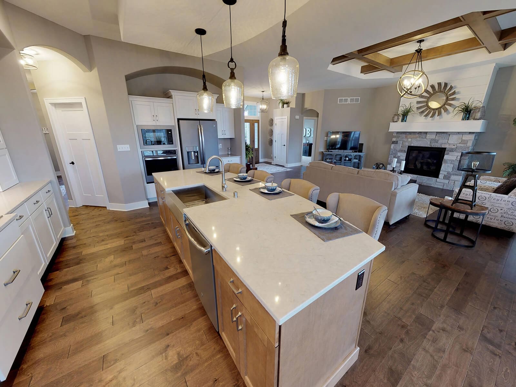
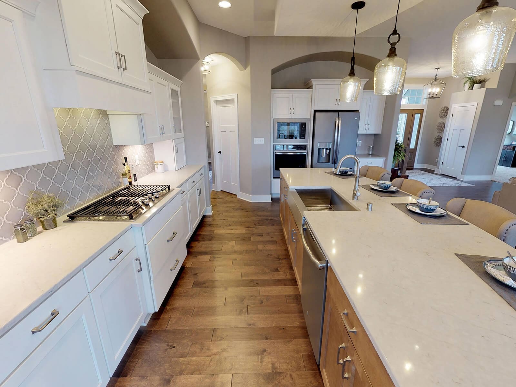
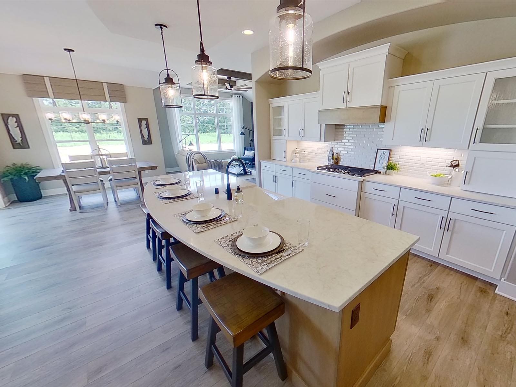
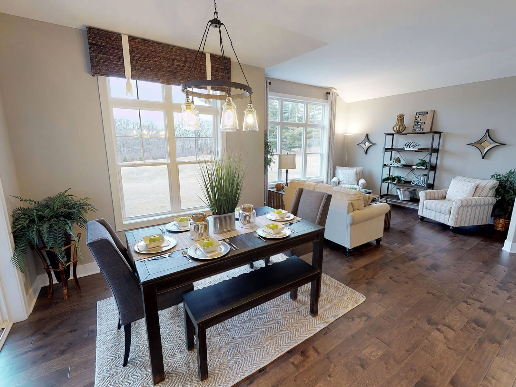
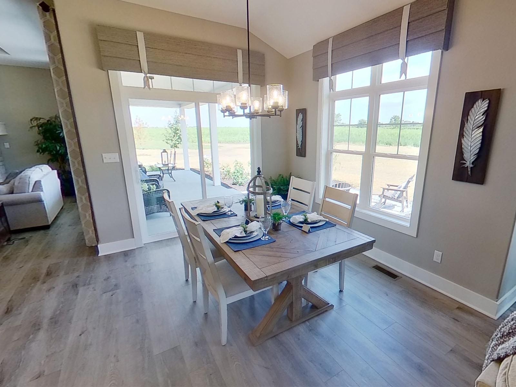
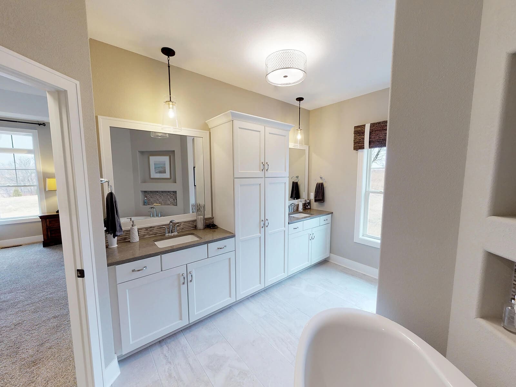
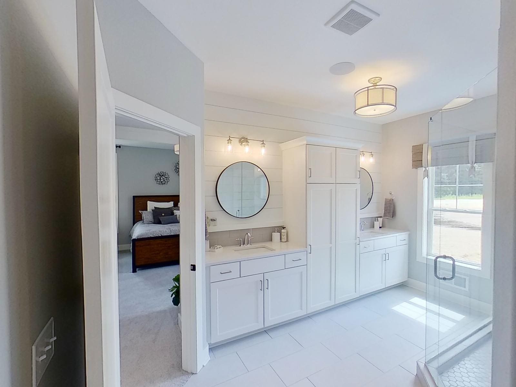
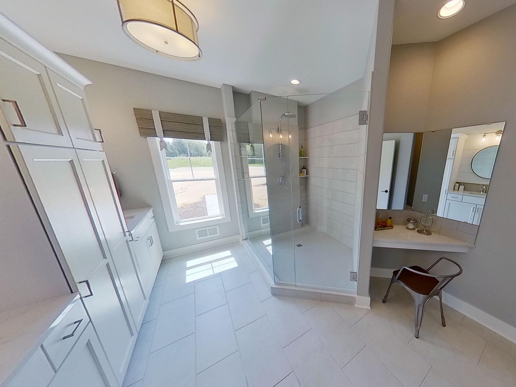
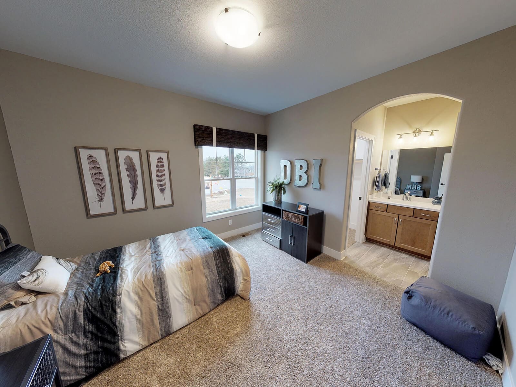
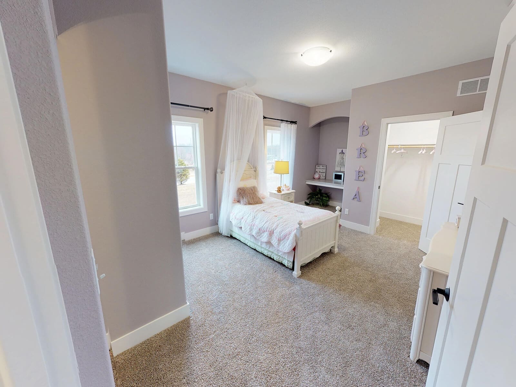
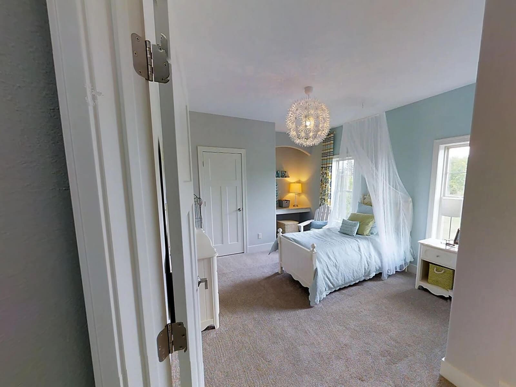
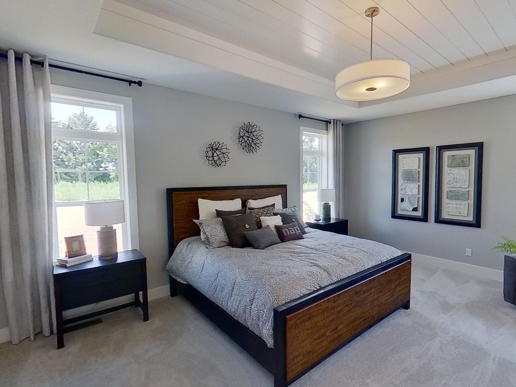
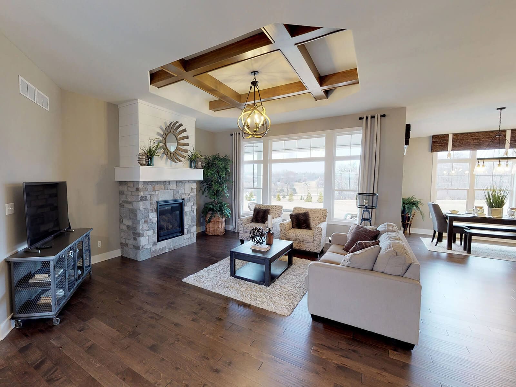
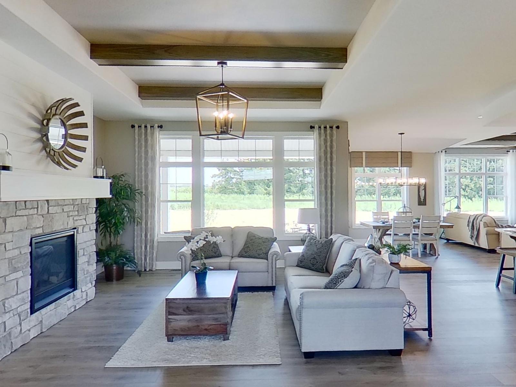
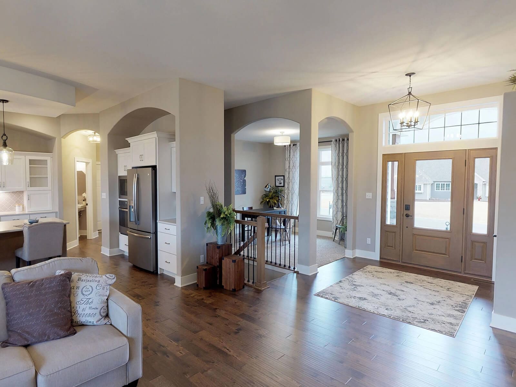
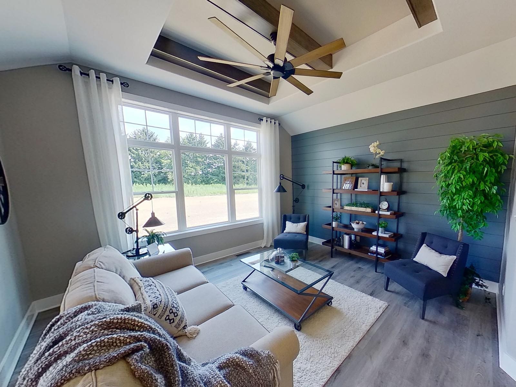
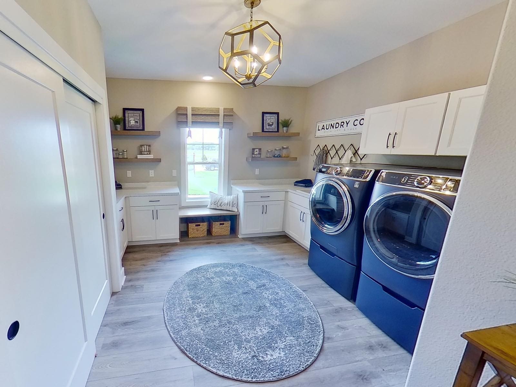
The Alyssa is one of our largest floor plans. This split-bedroom ranch combines elegant design with family-focused functionality across 2,815 square feet. Recognized for its outstanding design and exterior appeal, this home features a spacious open-concept layout with thoughtful amenities throughout. Inviting gathering spaces and practical organizational features, like the Family Command Center, are why The Alyssa delivers both comfort and everyday convenience.
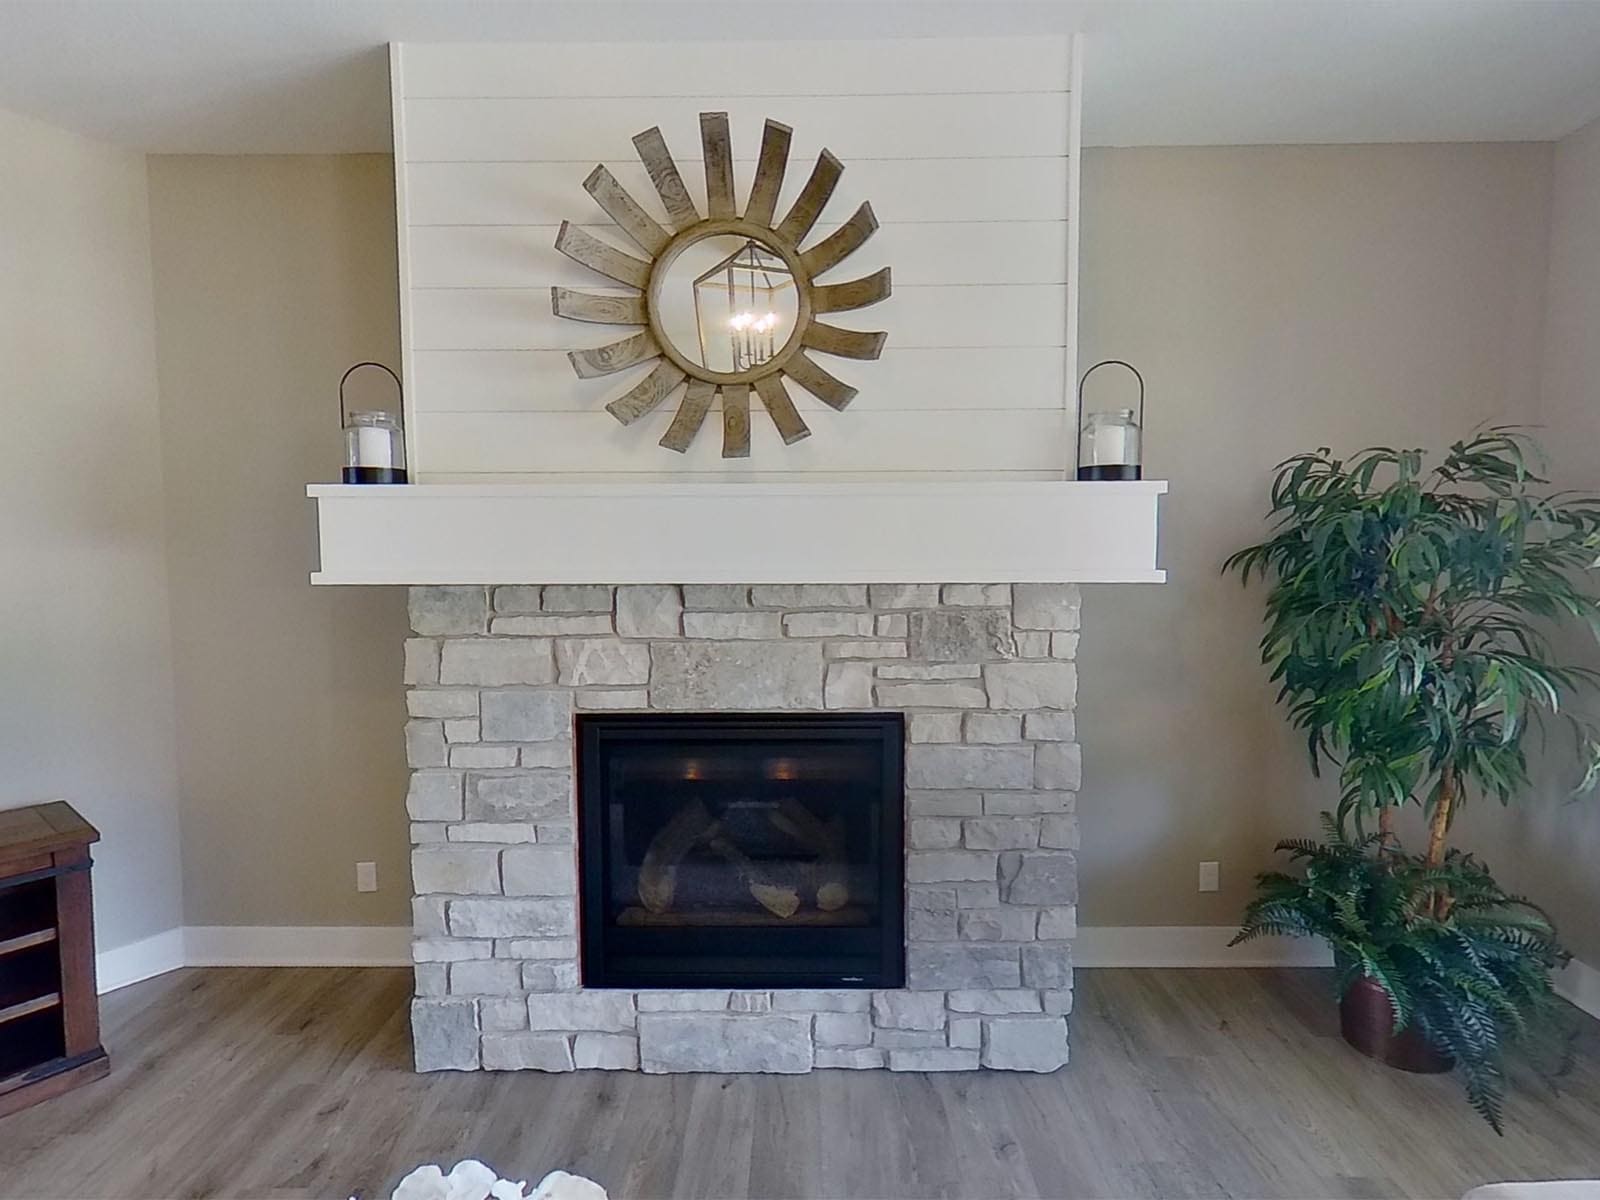
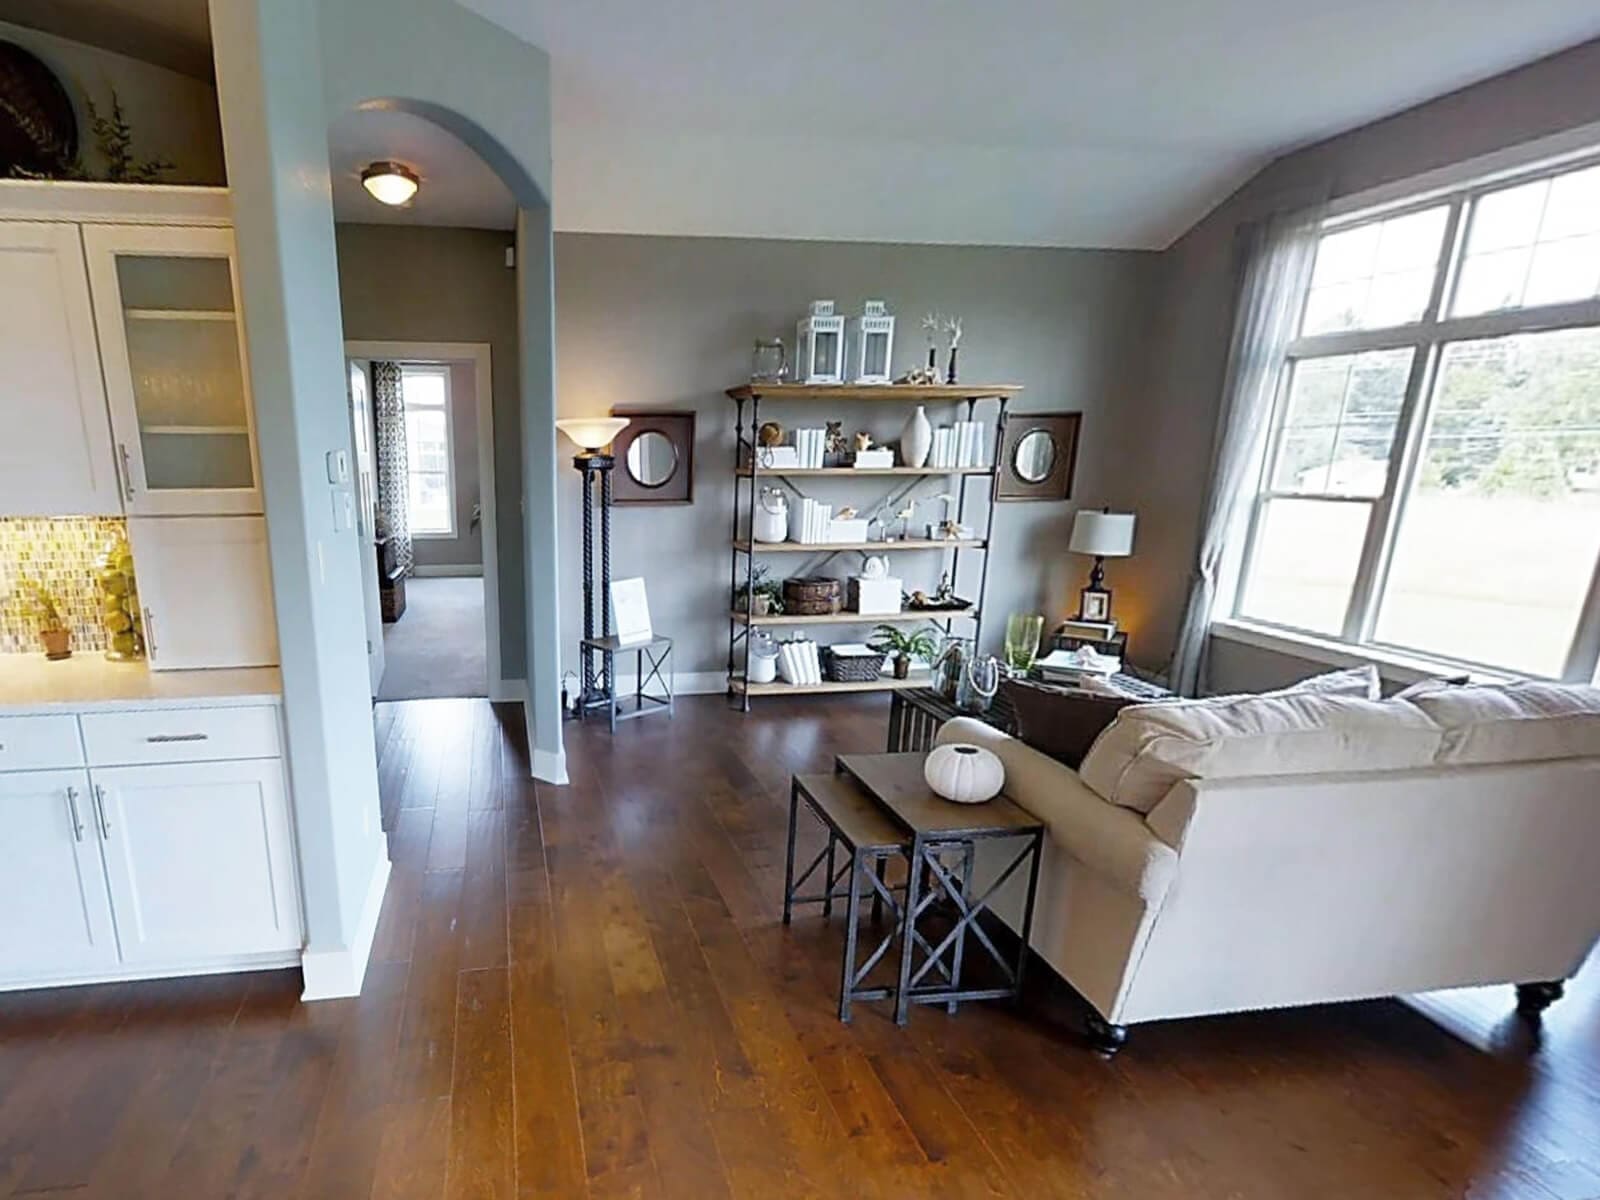
- Open-concept great room, kitchen, and dinette feature 10-foot ceilings
- Family Command Center featuring laundry, drop zone, and ample workspace
- Craftsman-style exterior featuring covered porch with detailed columns
- Secondary bedrooms each feature walk-in closets and share a Jack-and-Jill bath
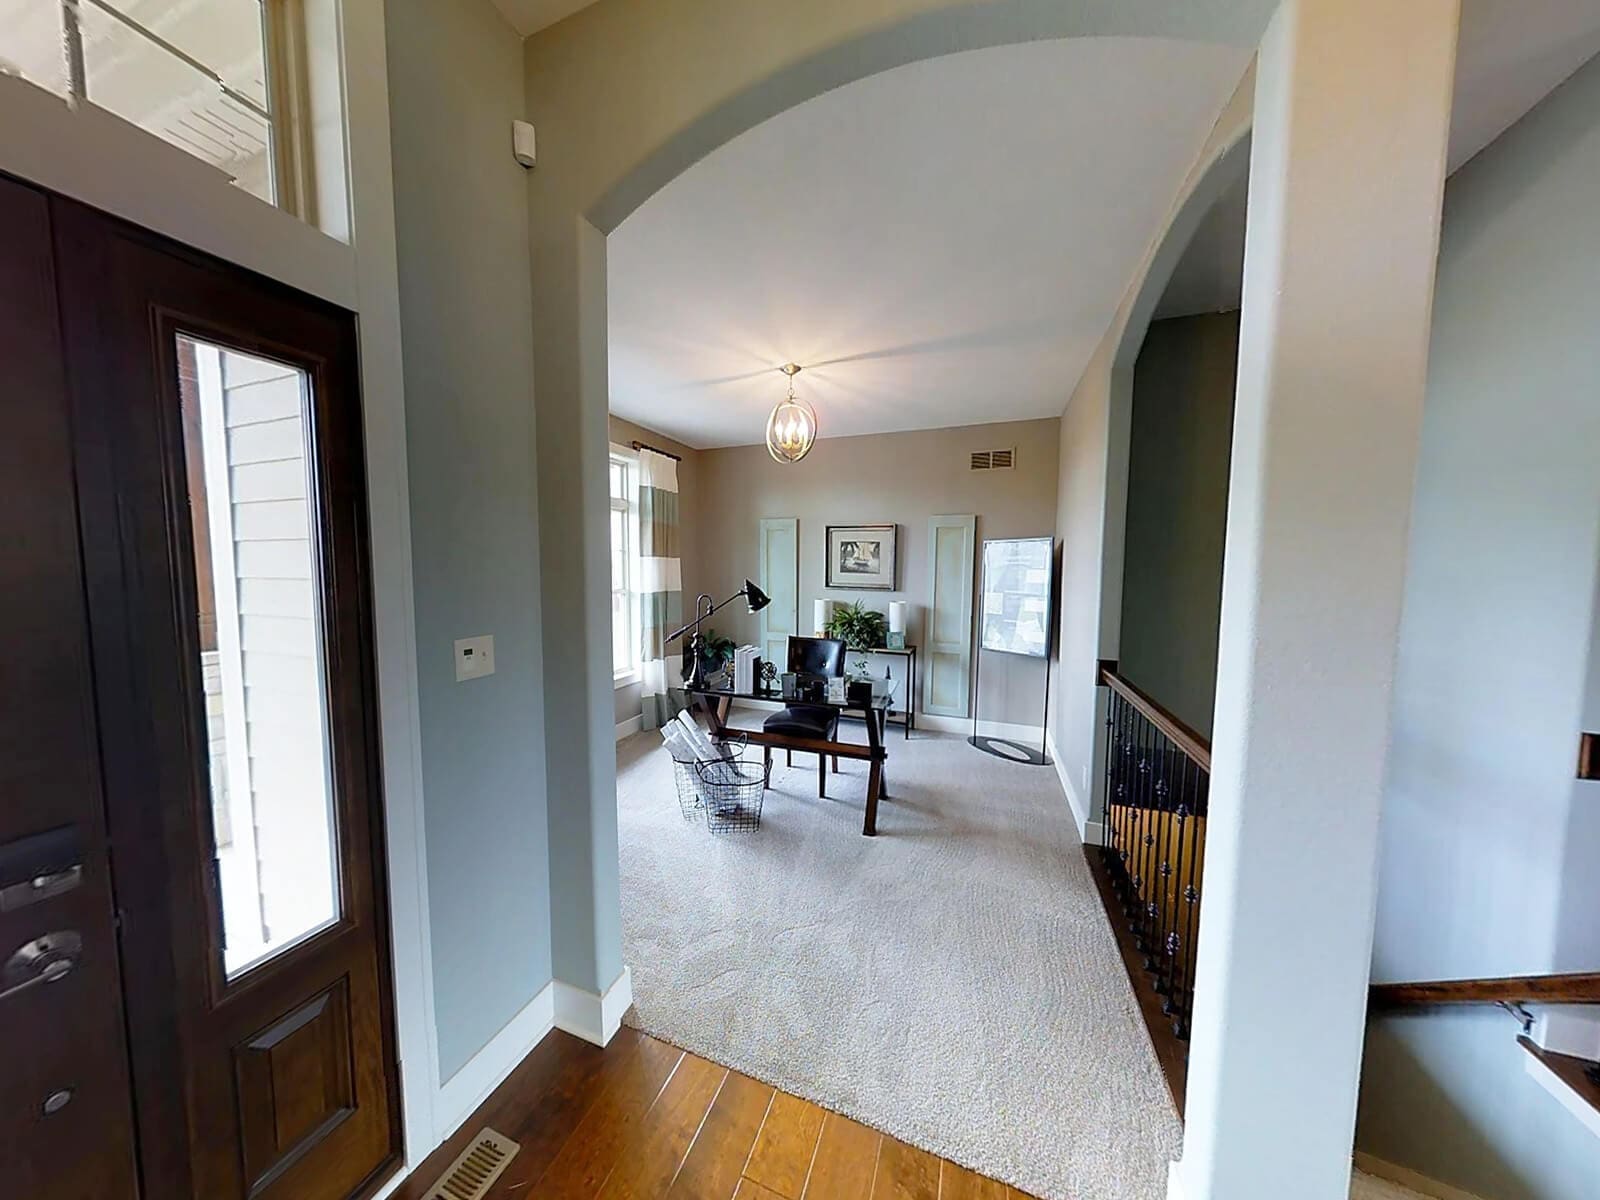
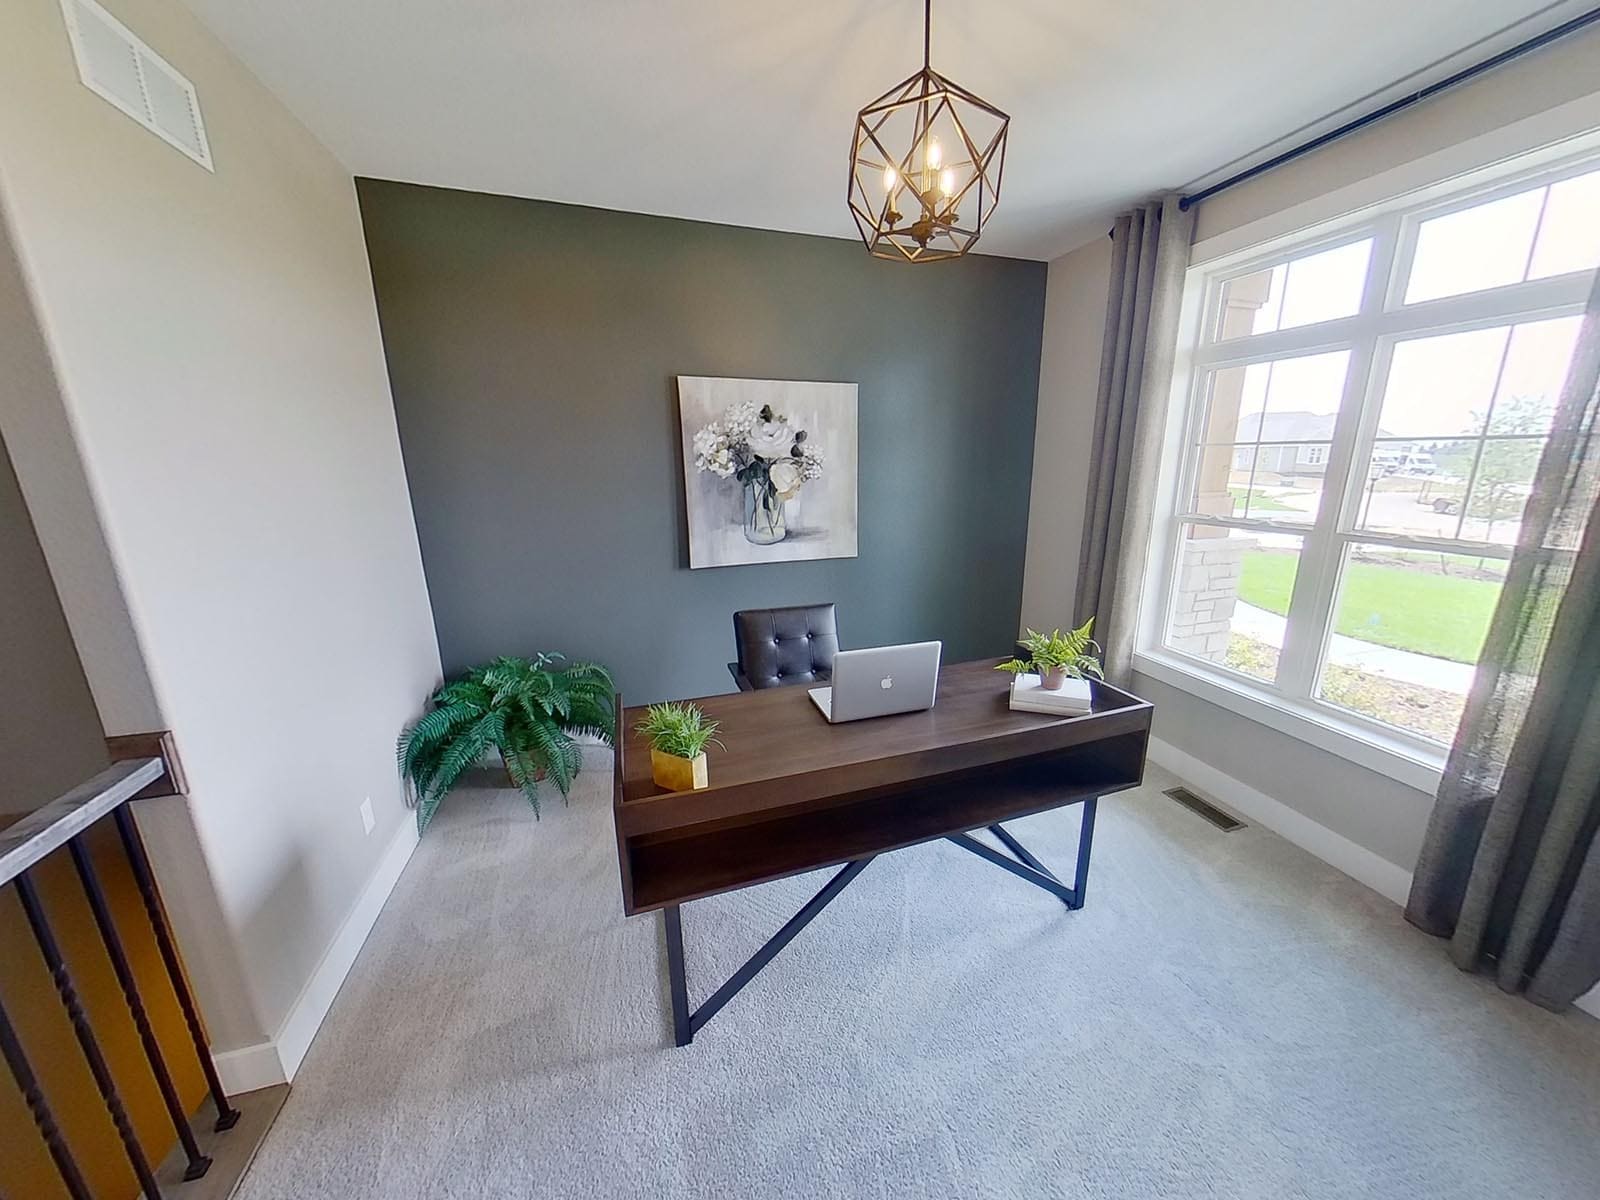
- Den at foyer can double as a home office, sitting room, or play area
- Sitting room off primary bedroom provides additional flexible living space