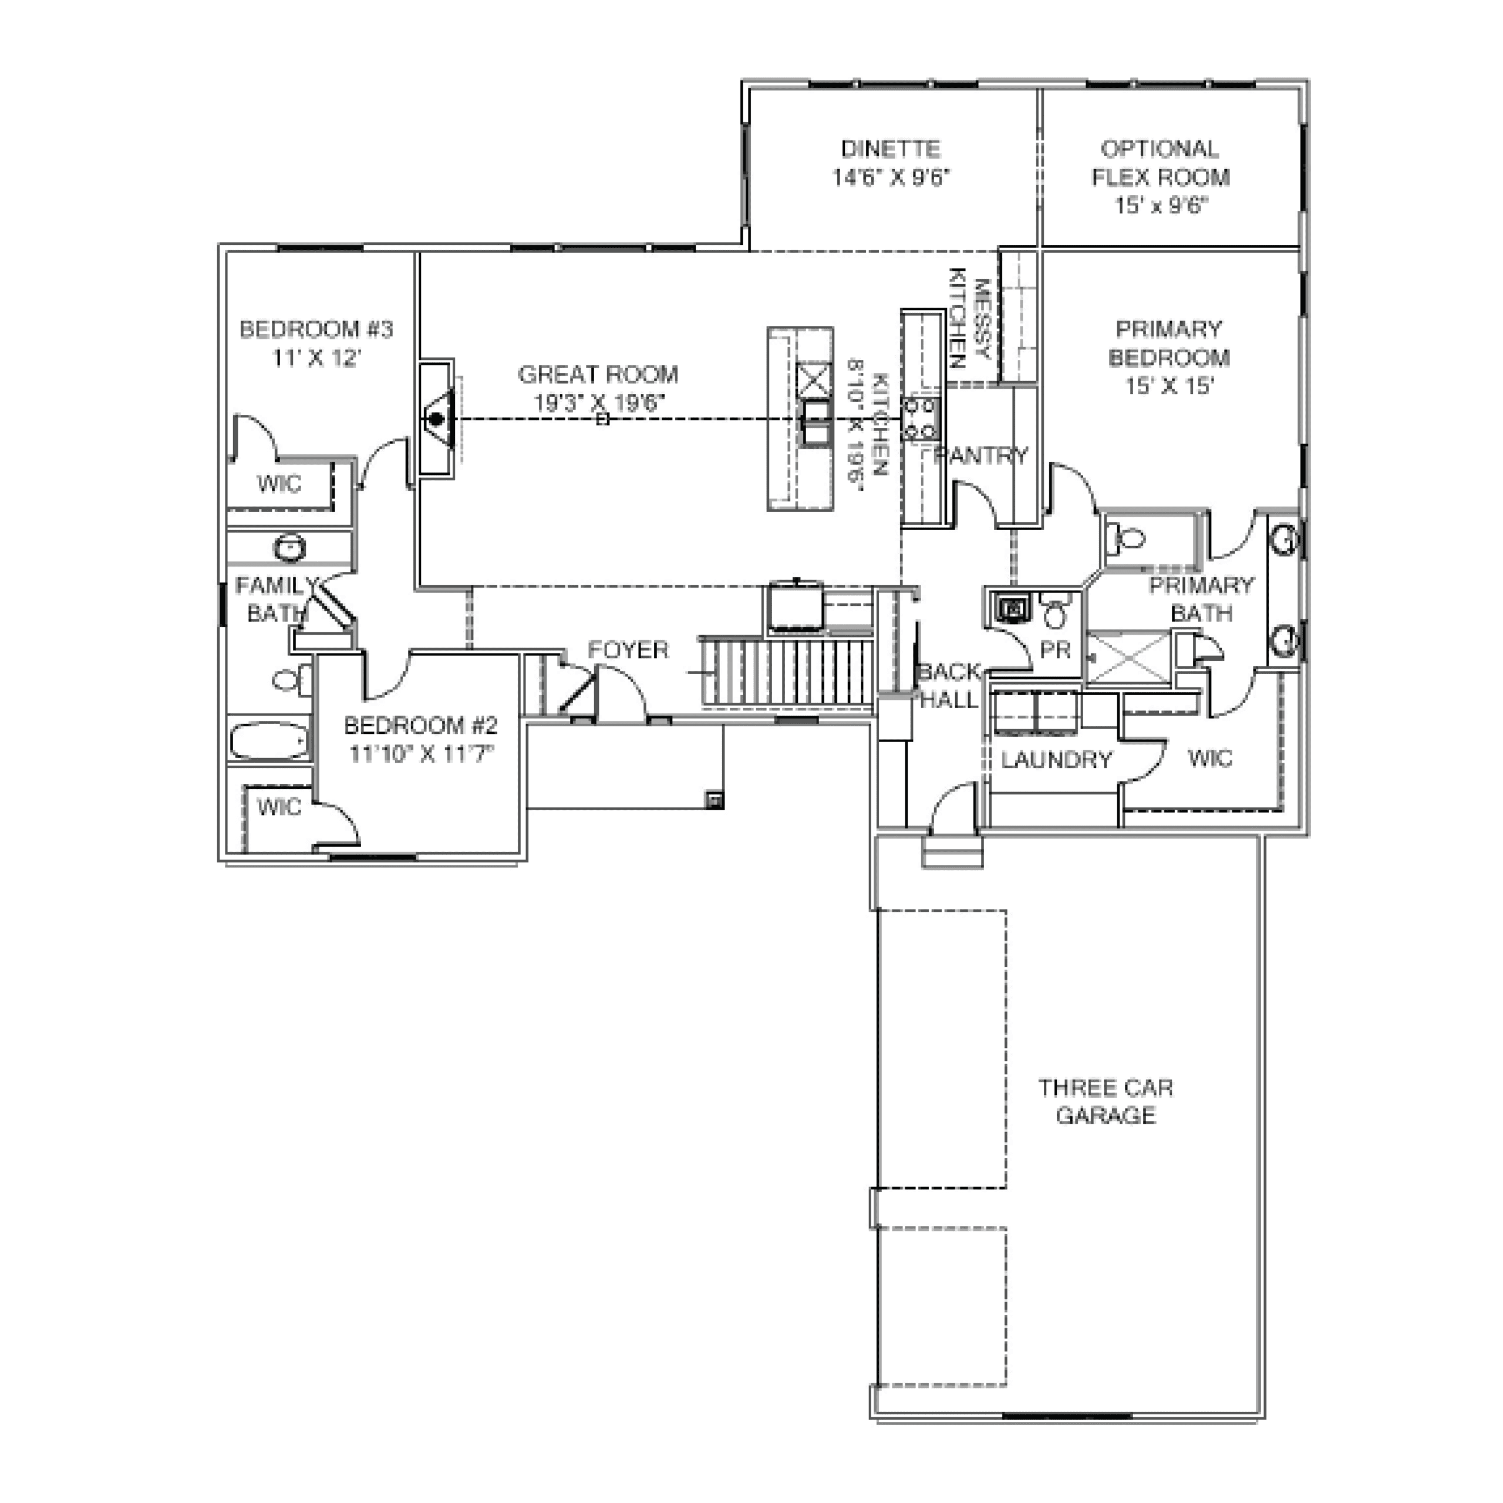
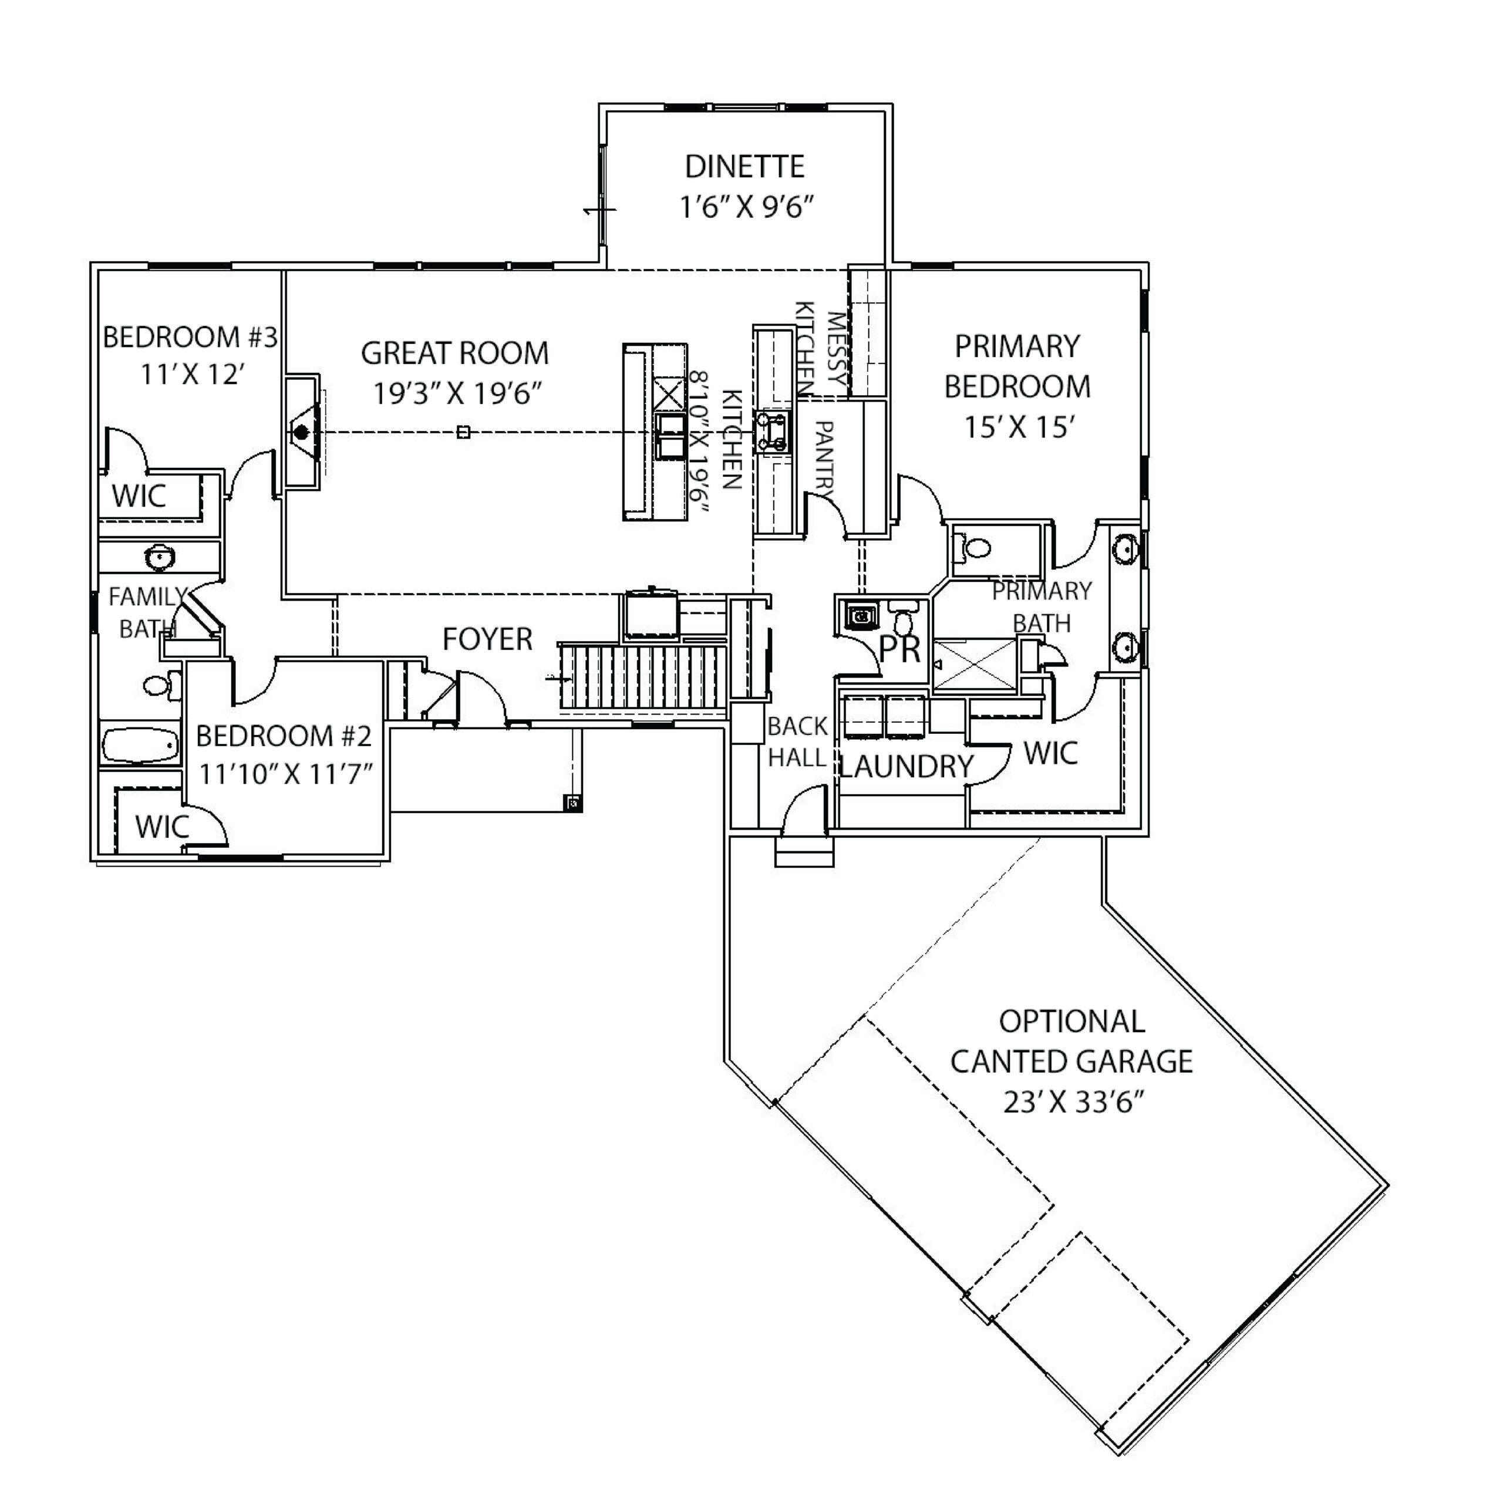
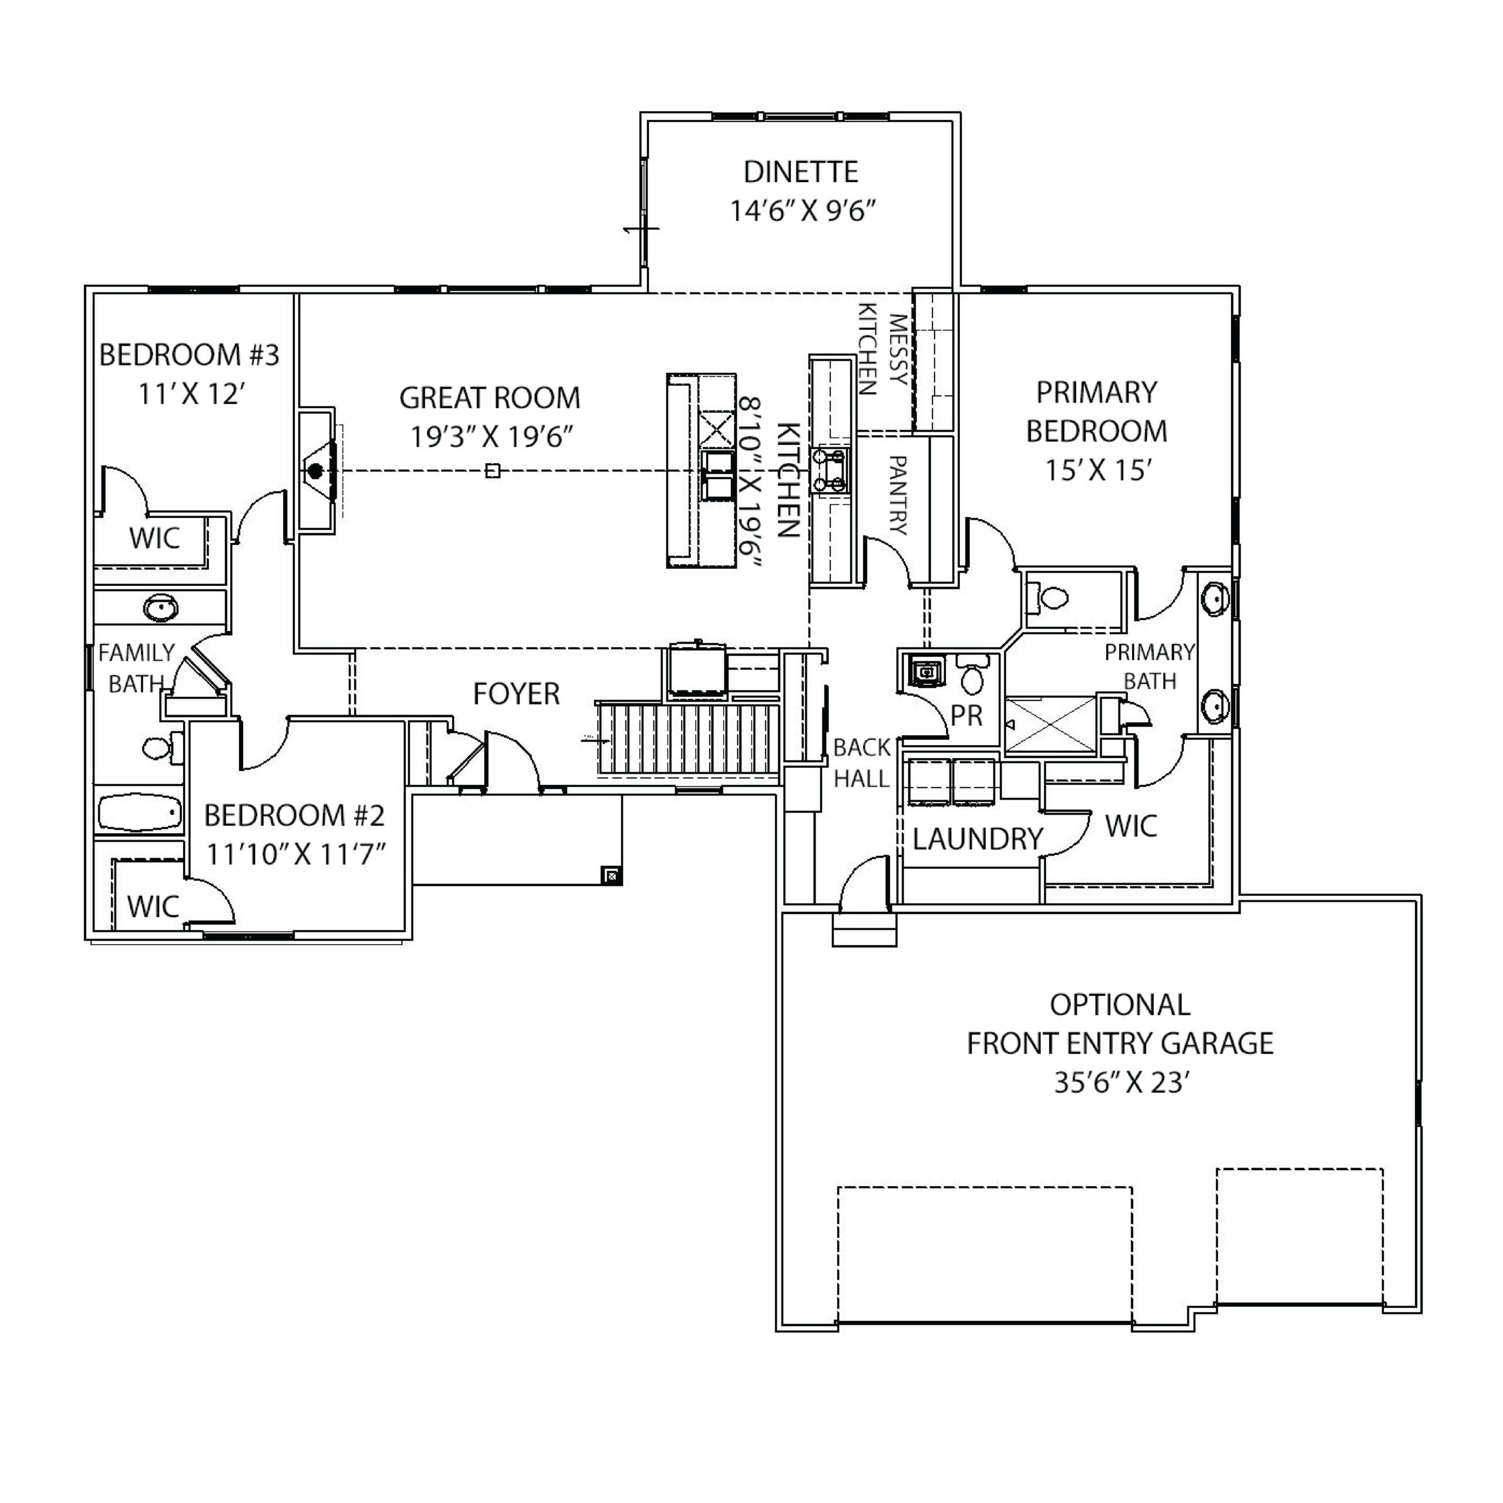
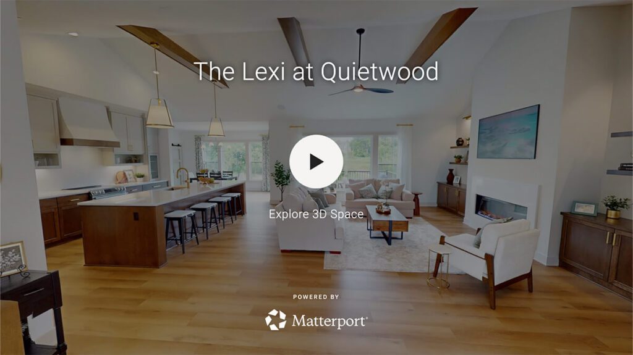
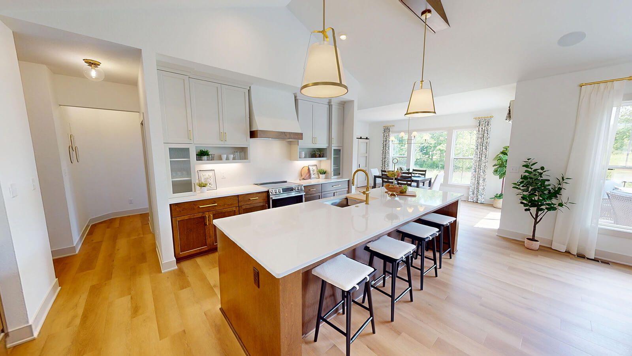
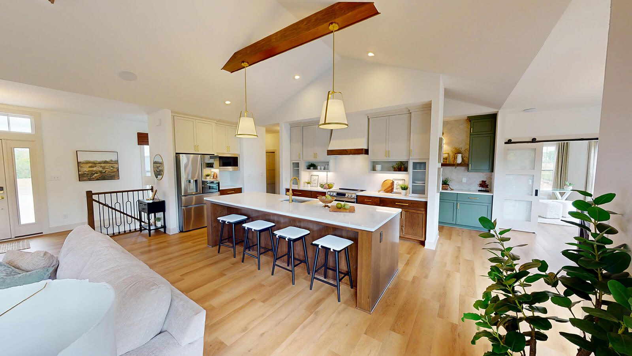
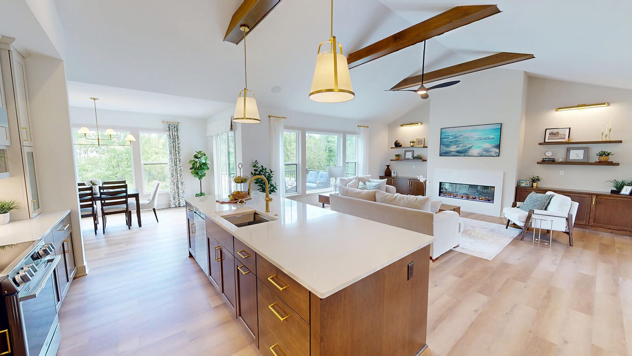
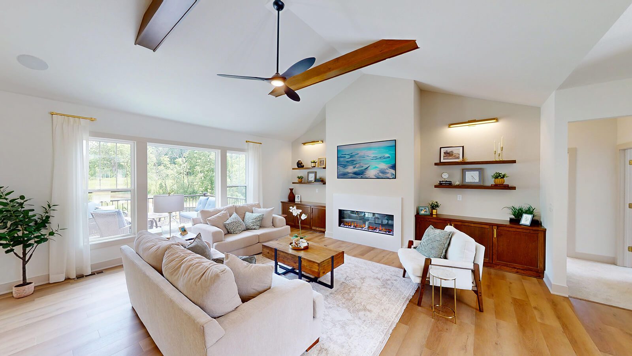
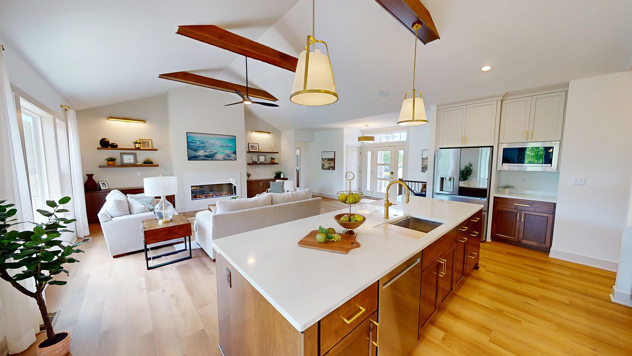
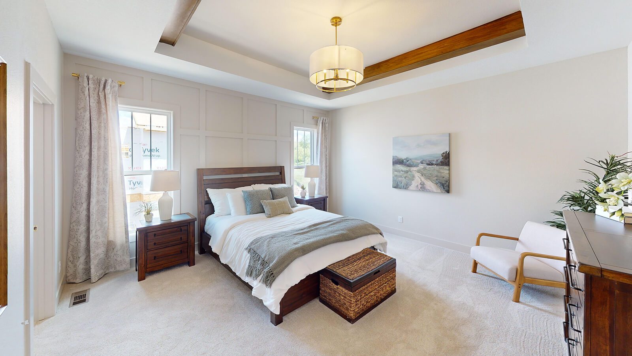
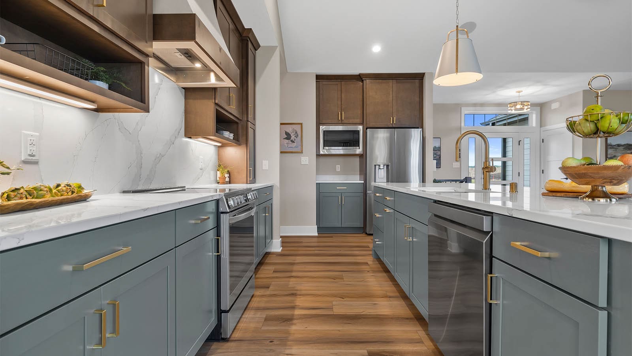
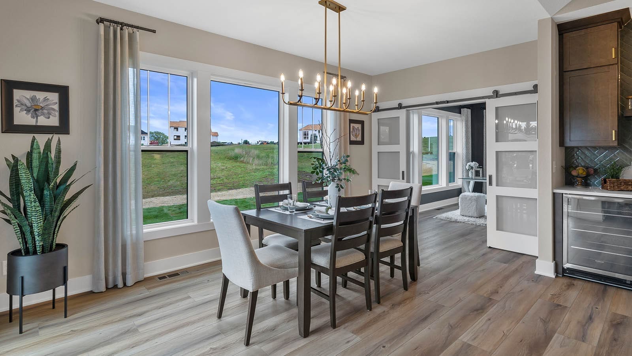
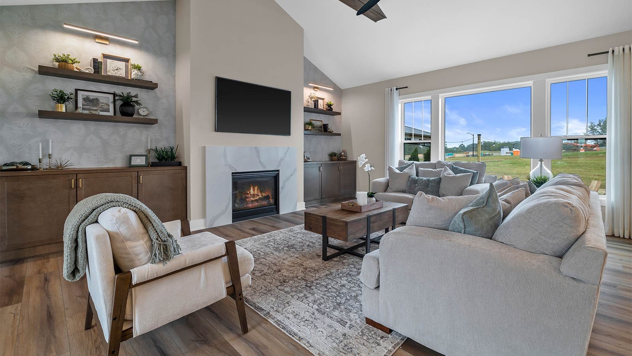
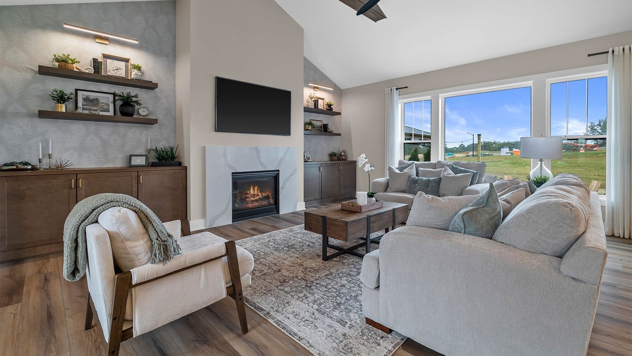
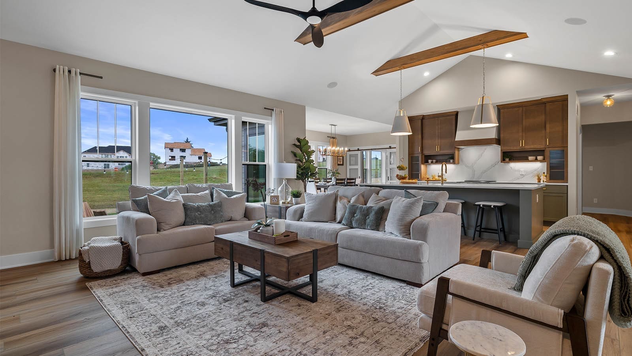
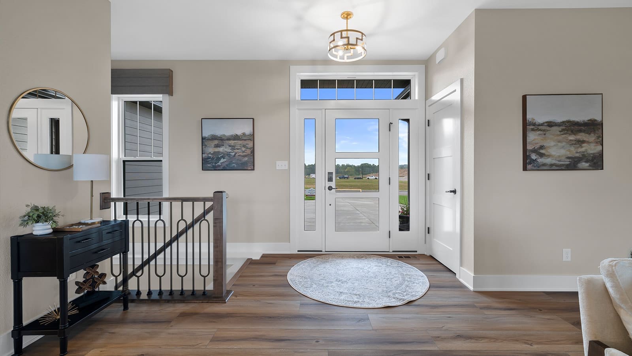
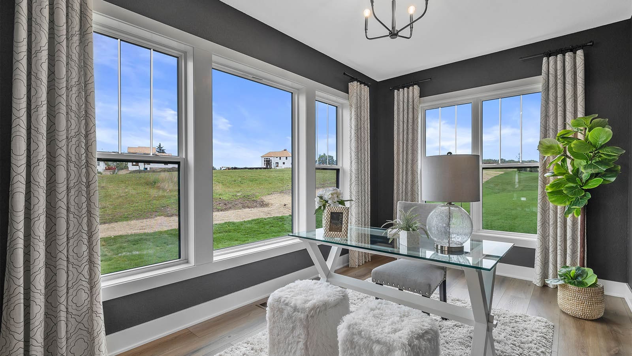
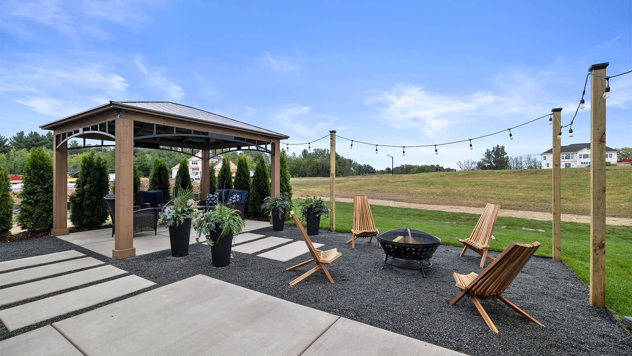
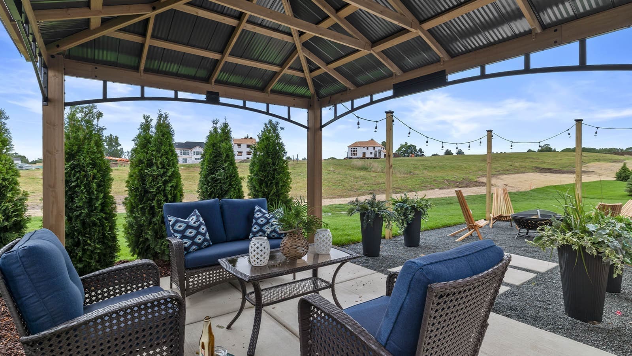
The Lexi is a versatile split-bedroom ranch designed to create bright, inviting living spaces while offering practical features for effortless living. Architectural details like cathedral ceilings enhance the open-concept layout, while thoughtful design elements throughout the home make it easy to balance entertaining, relaxing, and family life. The Lexi delivers both comfort and style in a flexible, well-planned design.
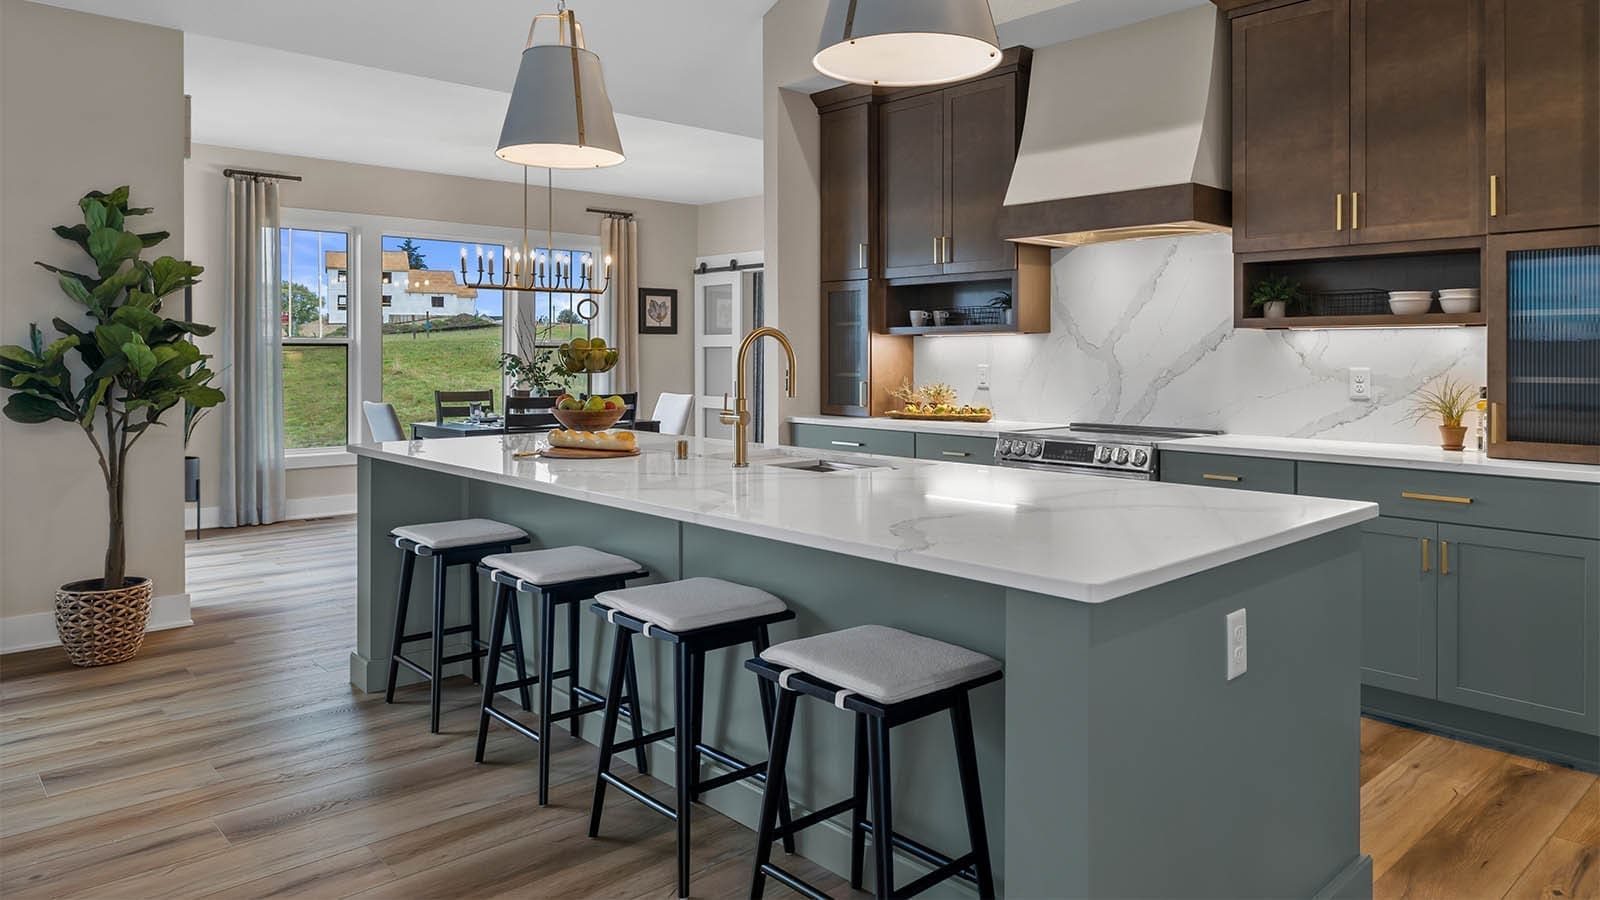
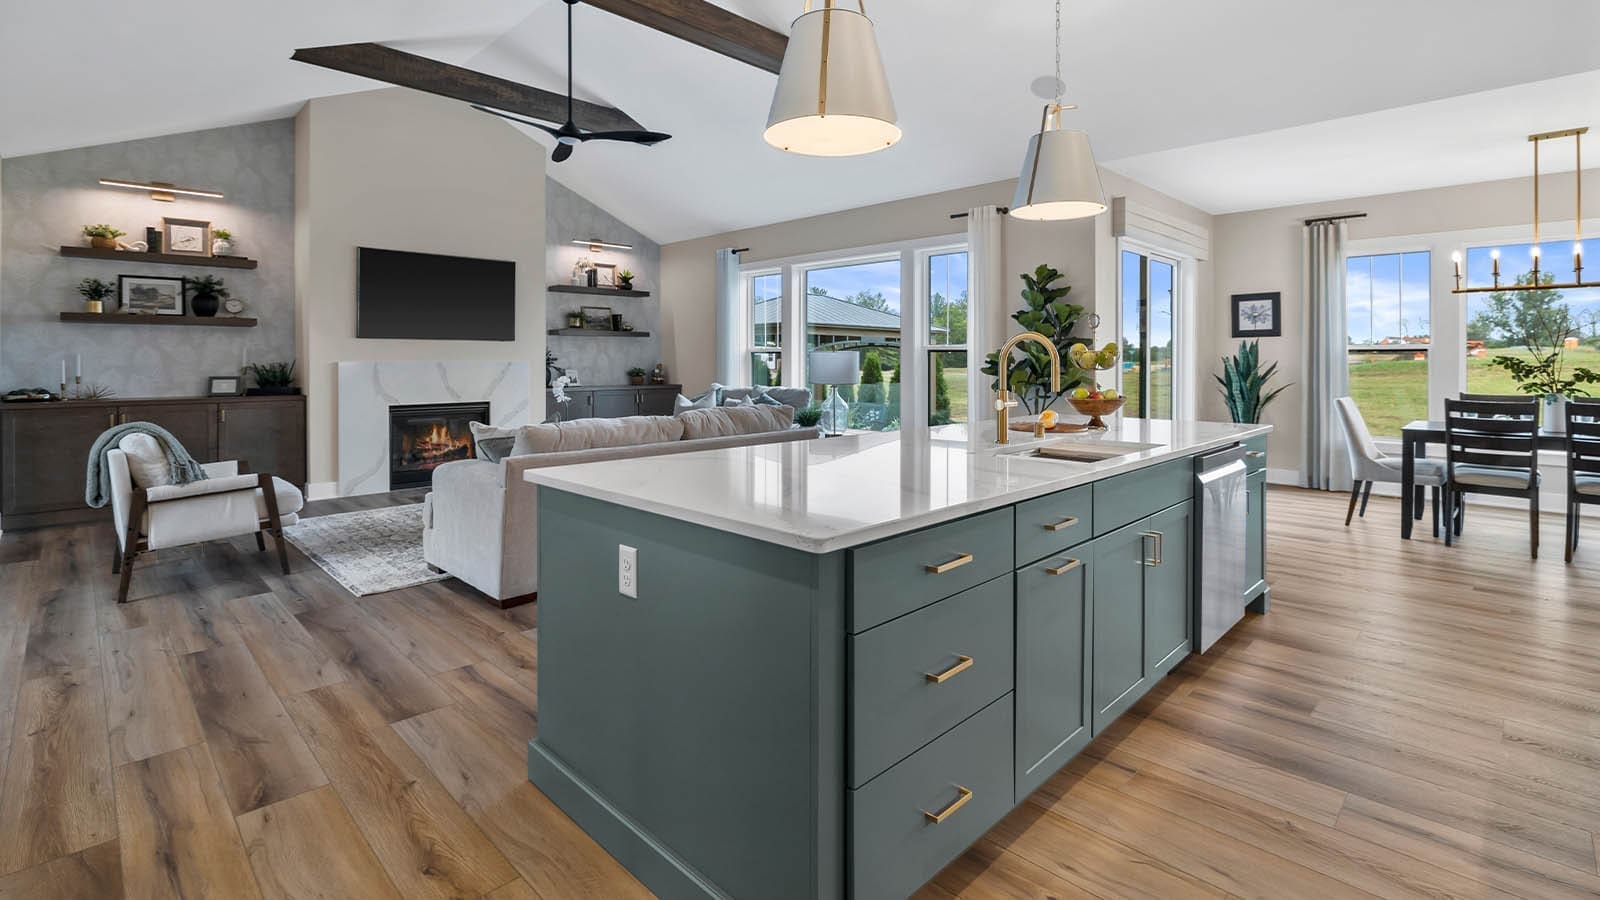
Cathedral ceiling and oversized windows extending from kitchen through great room
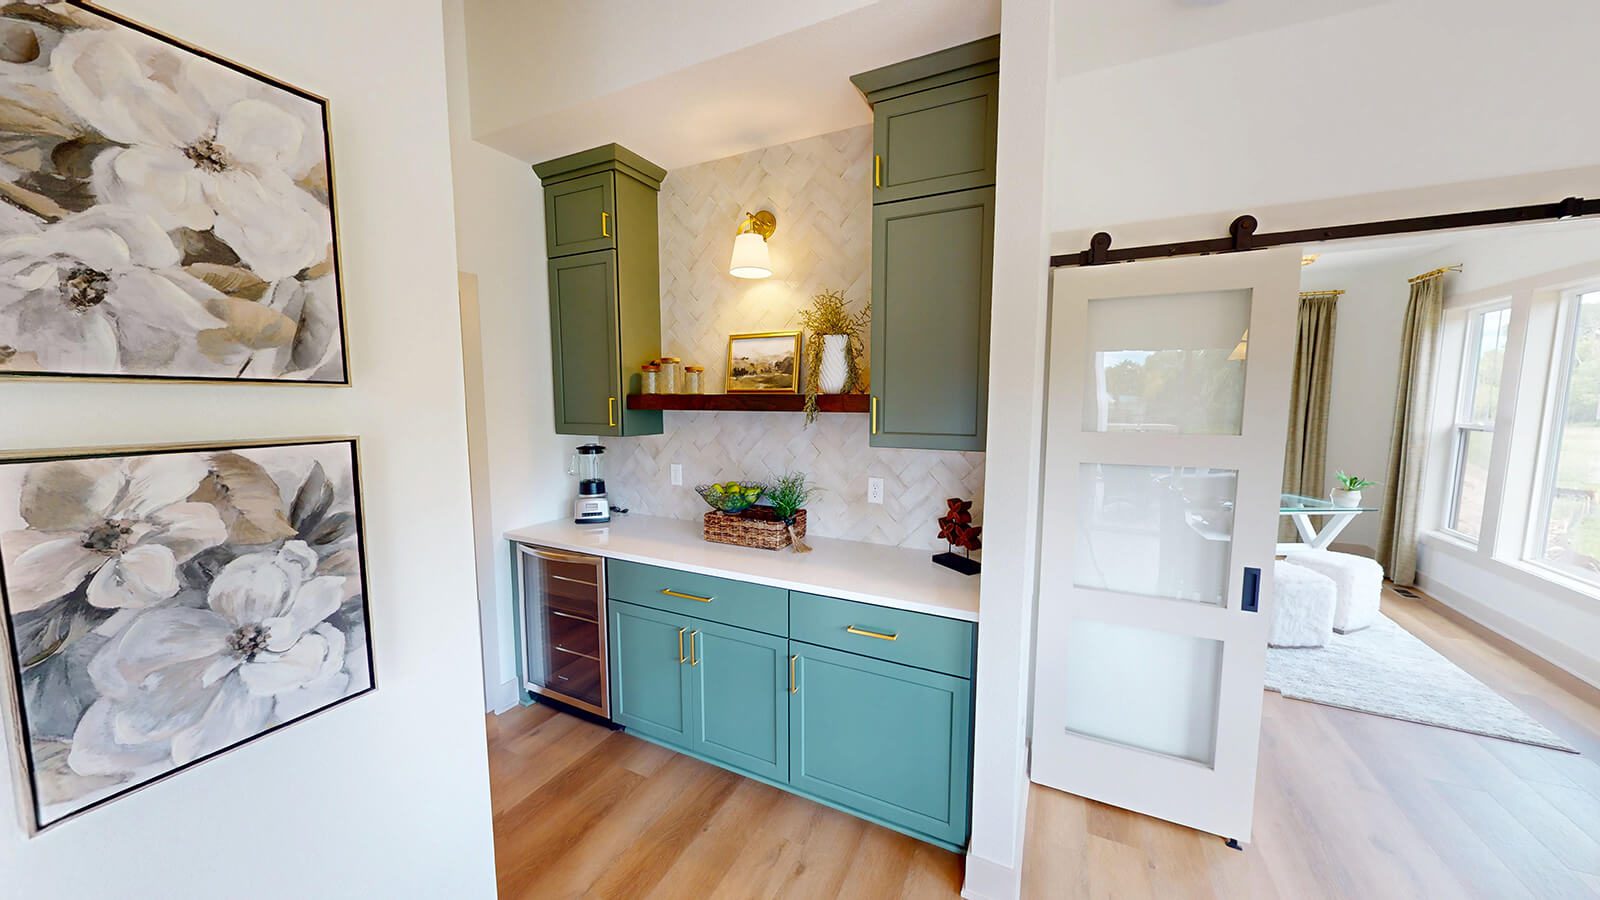
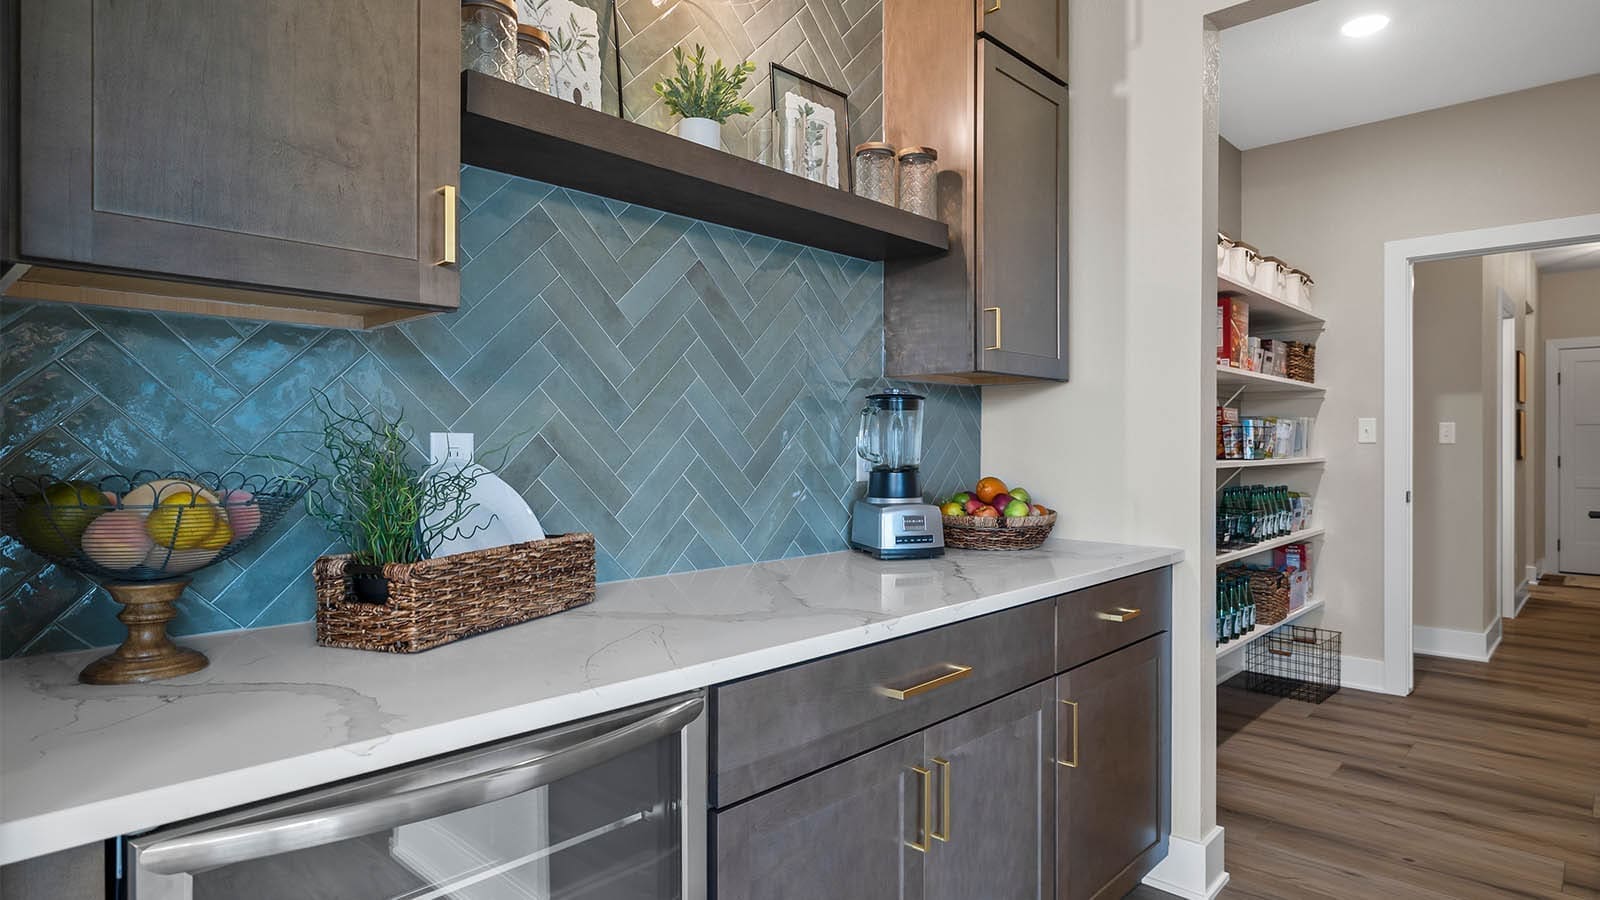
Generous kitchen features Messy Kitchen area and walk-through pantry
Great room with floor-to-ceiling fireplace, decorative mantel, and accent lighting
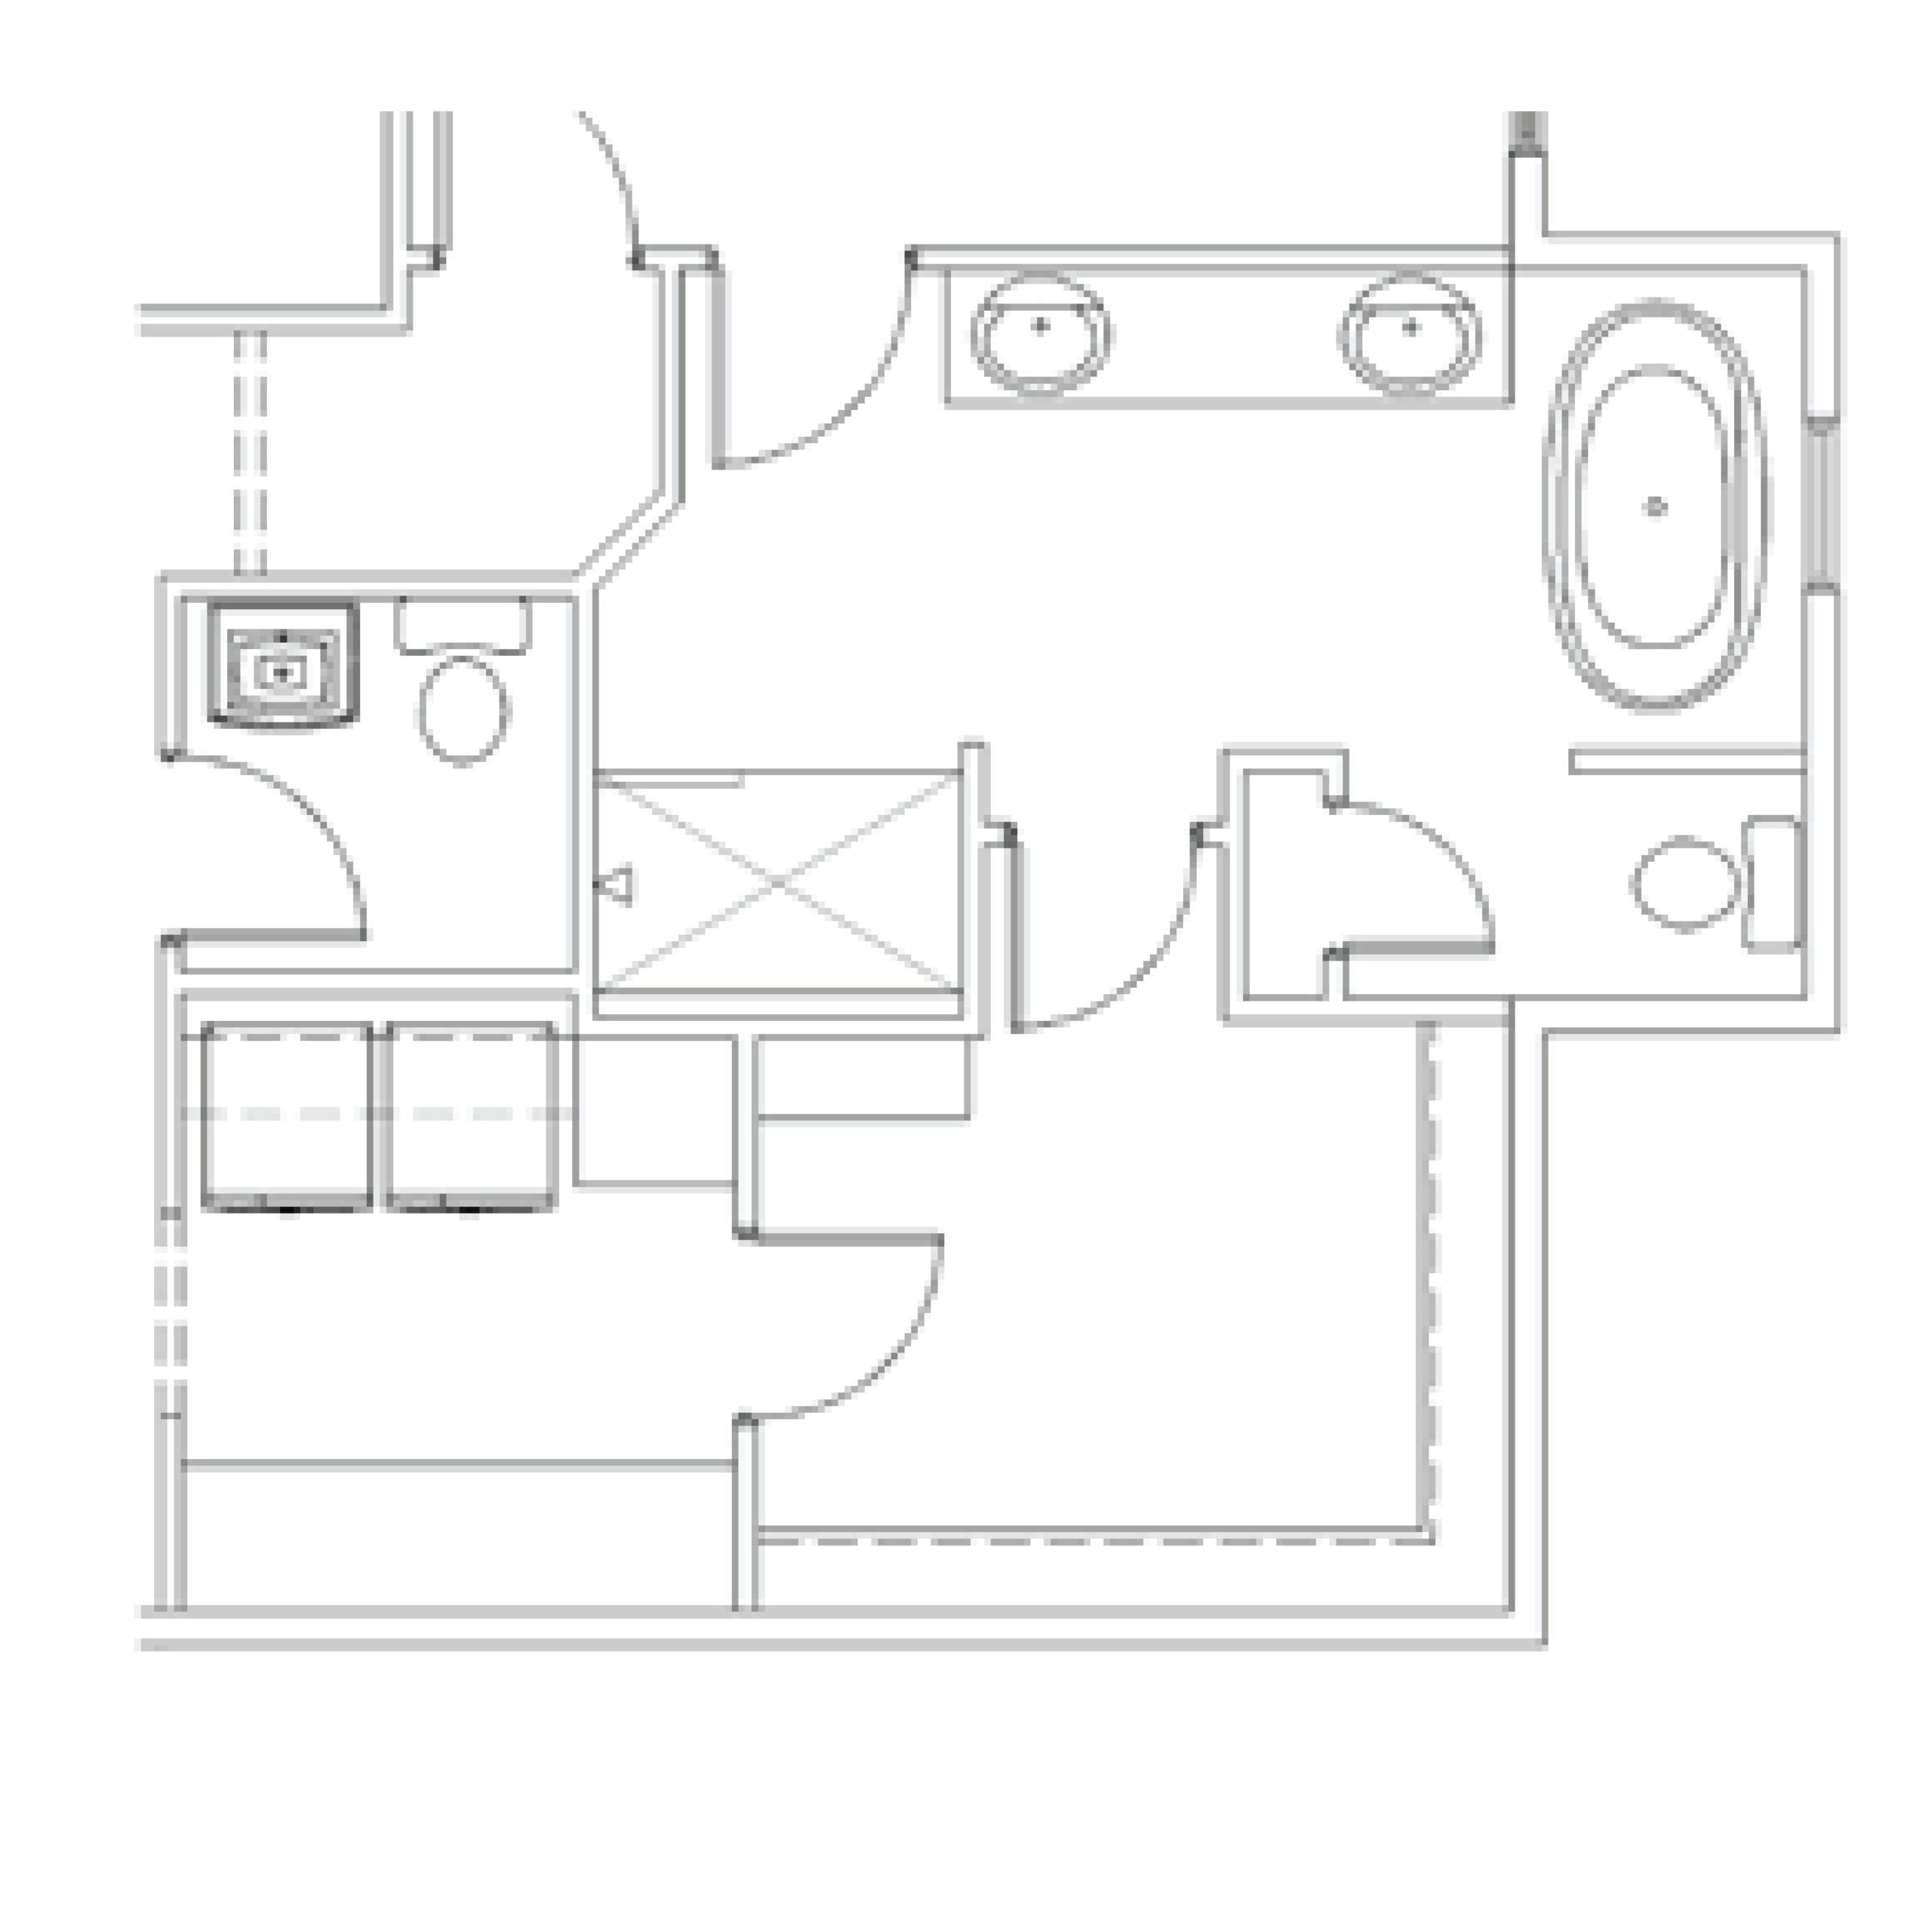
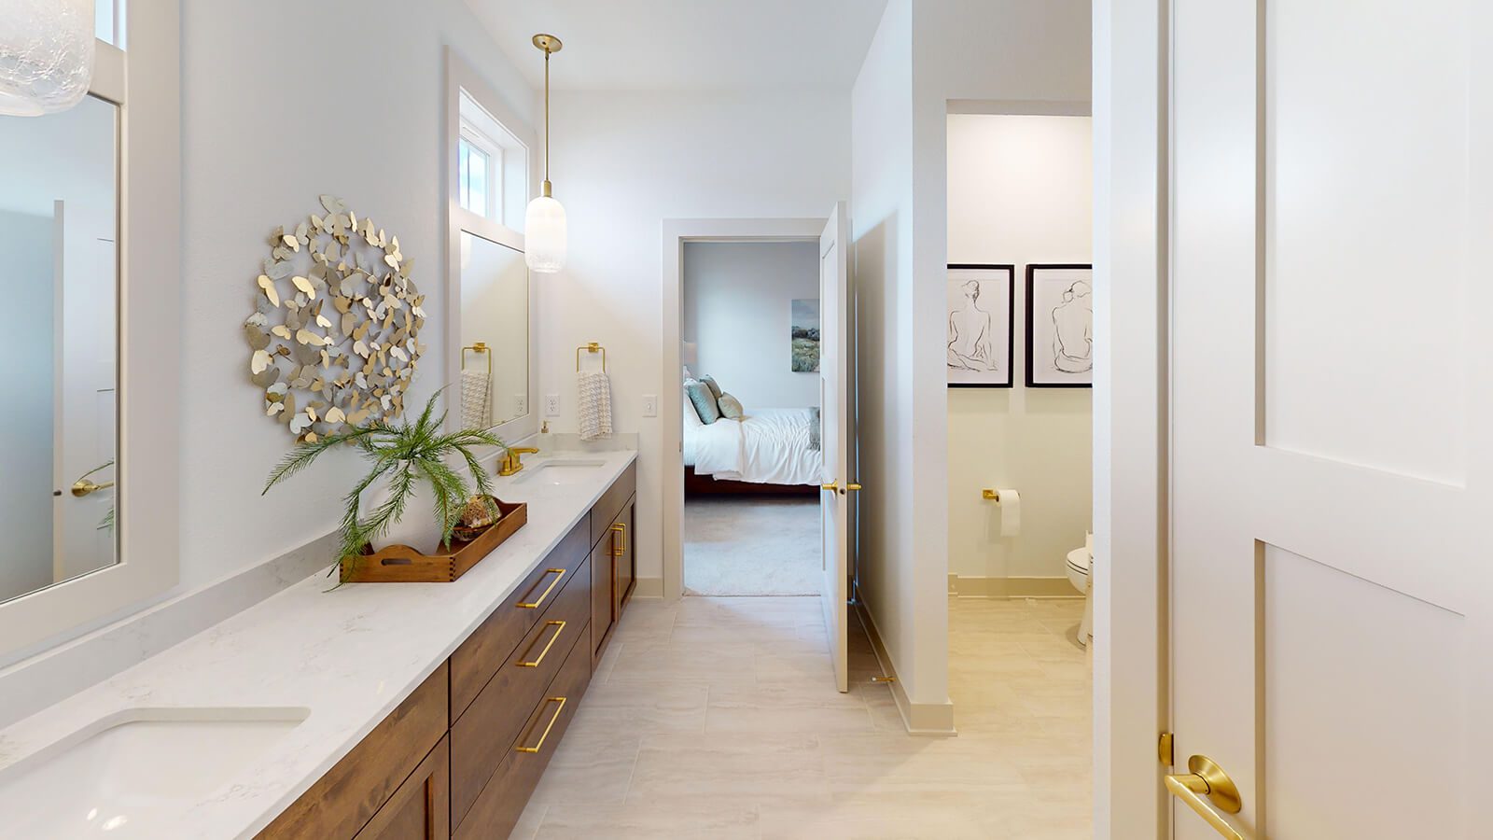
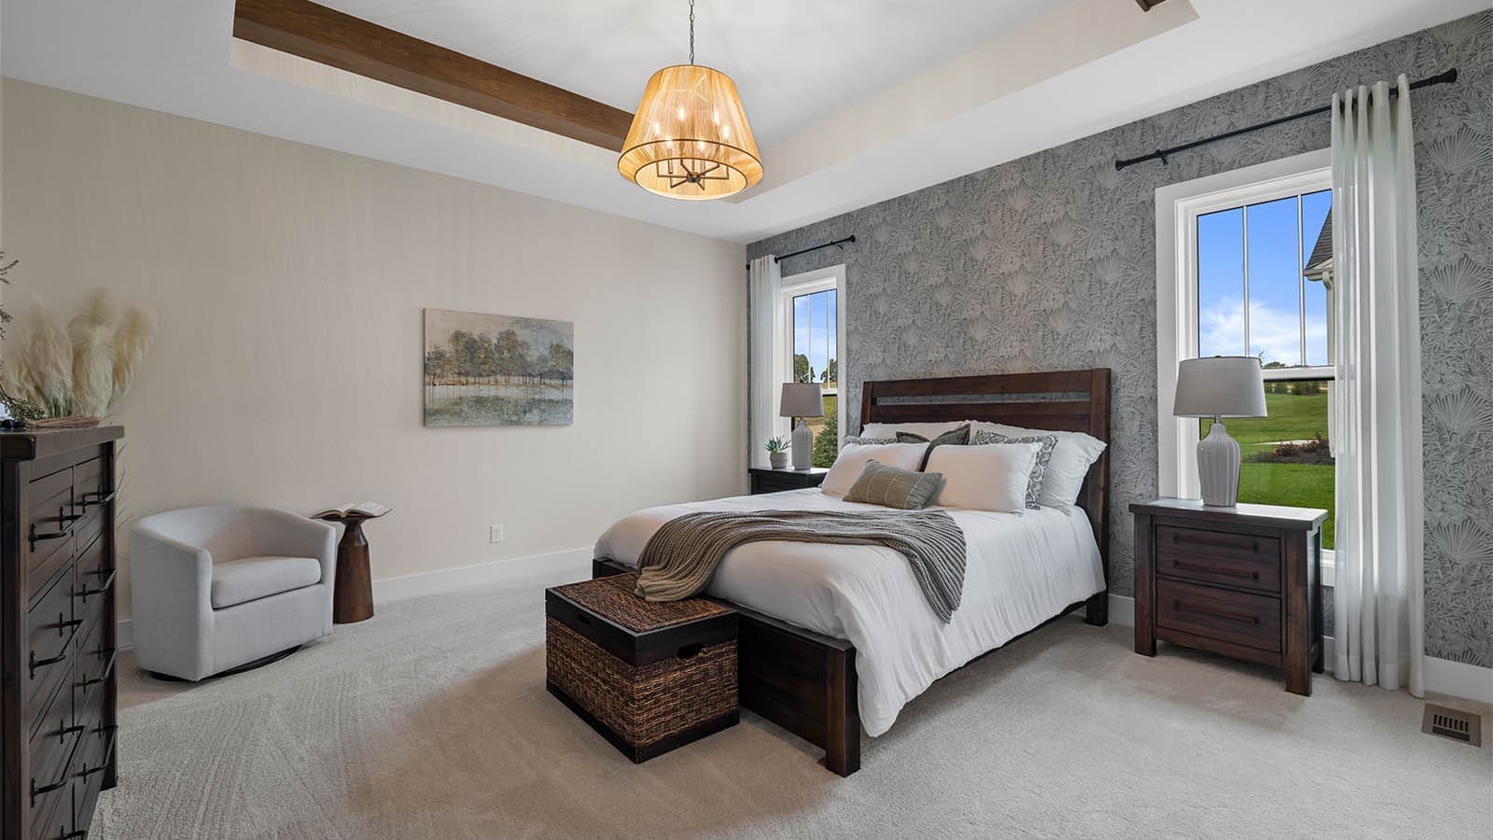
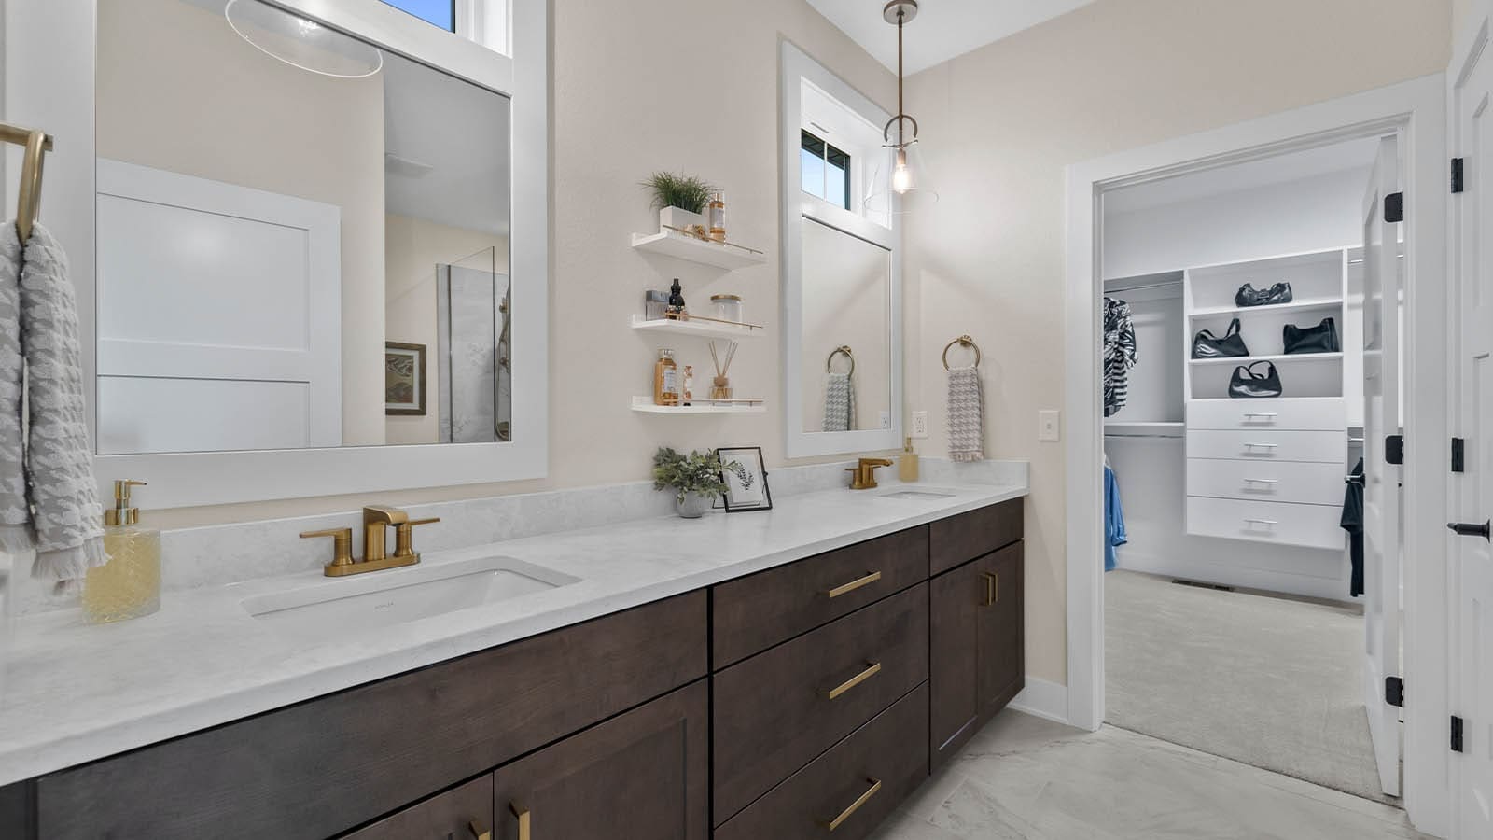
Primary suite features walk-through closet to laundry for convenient living
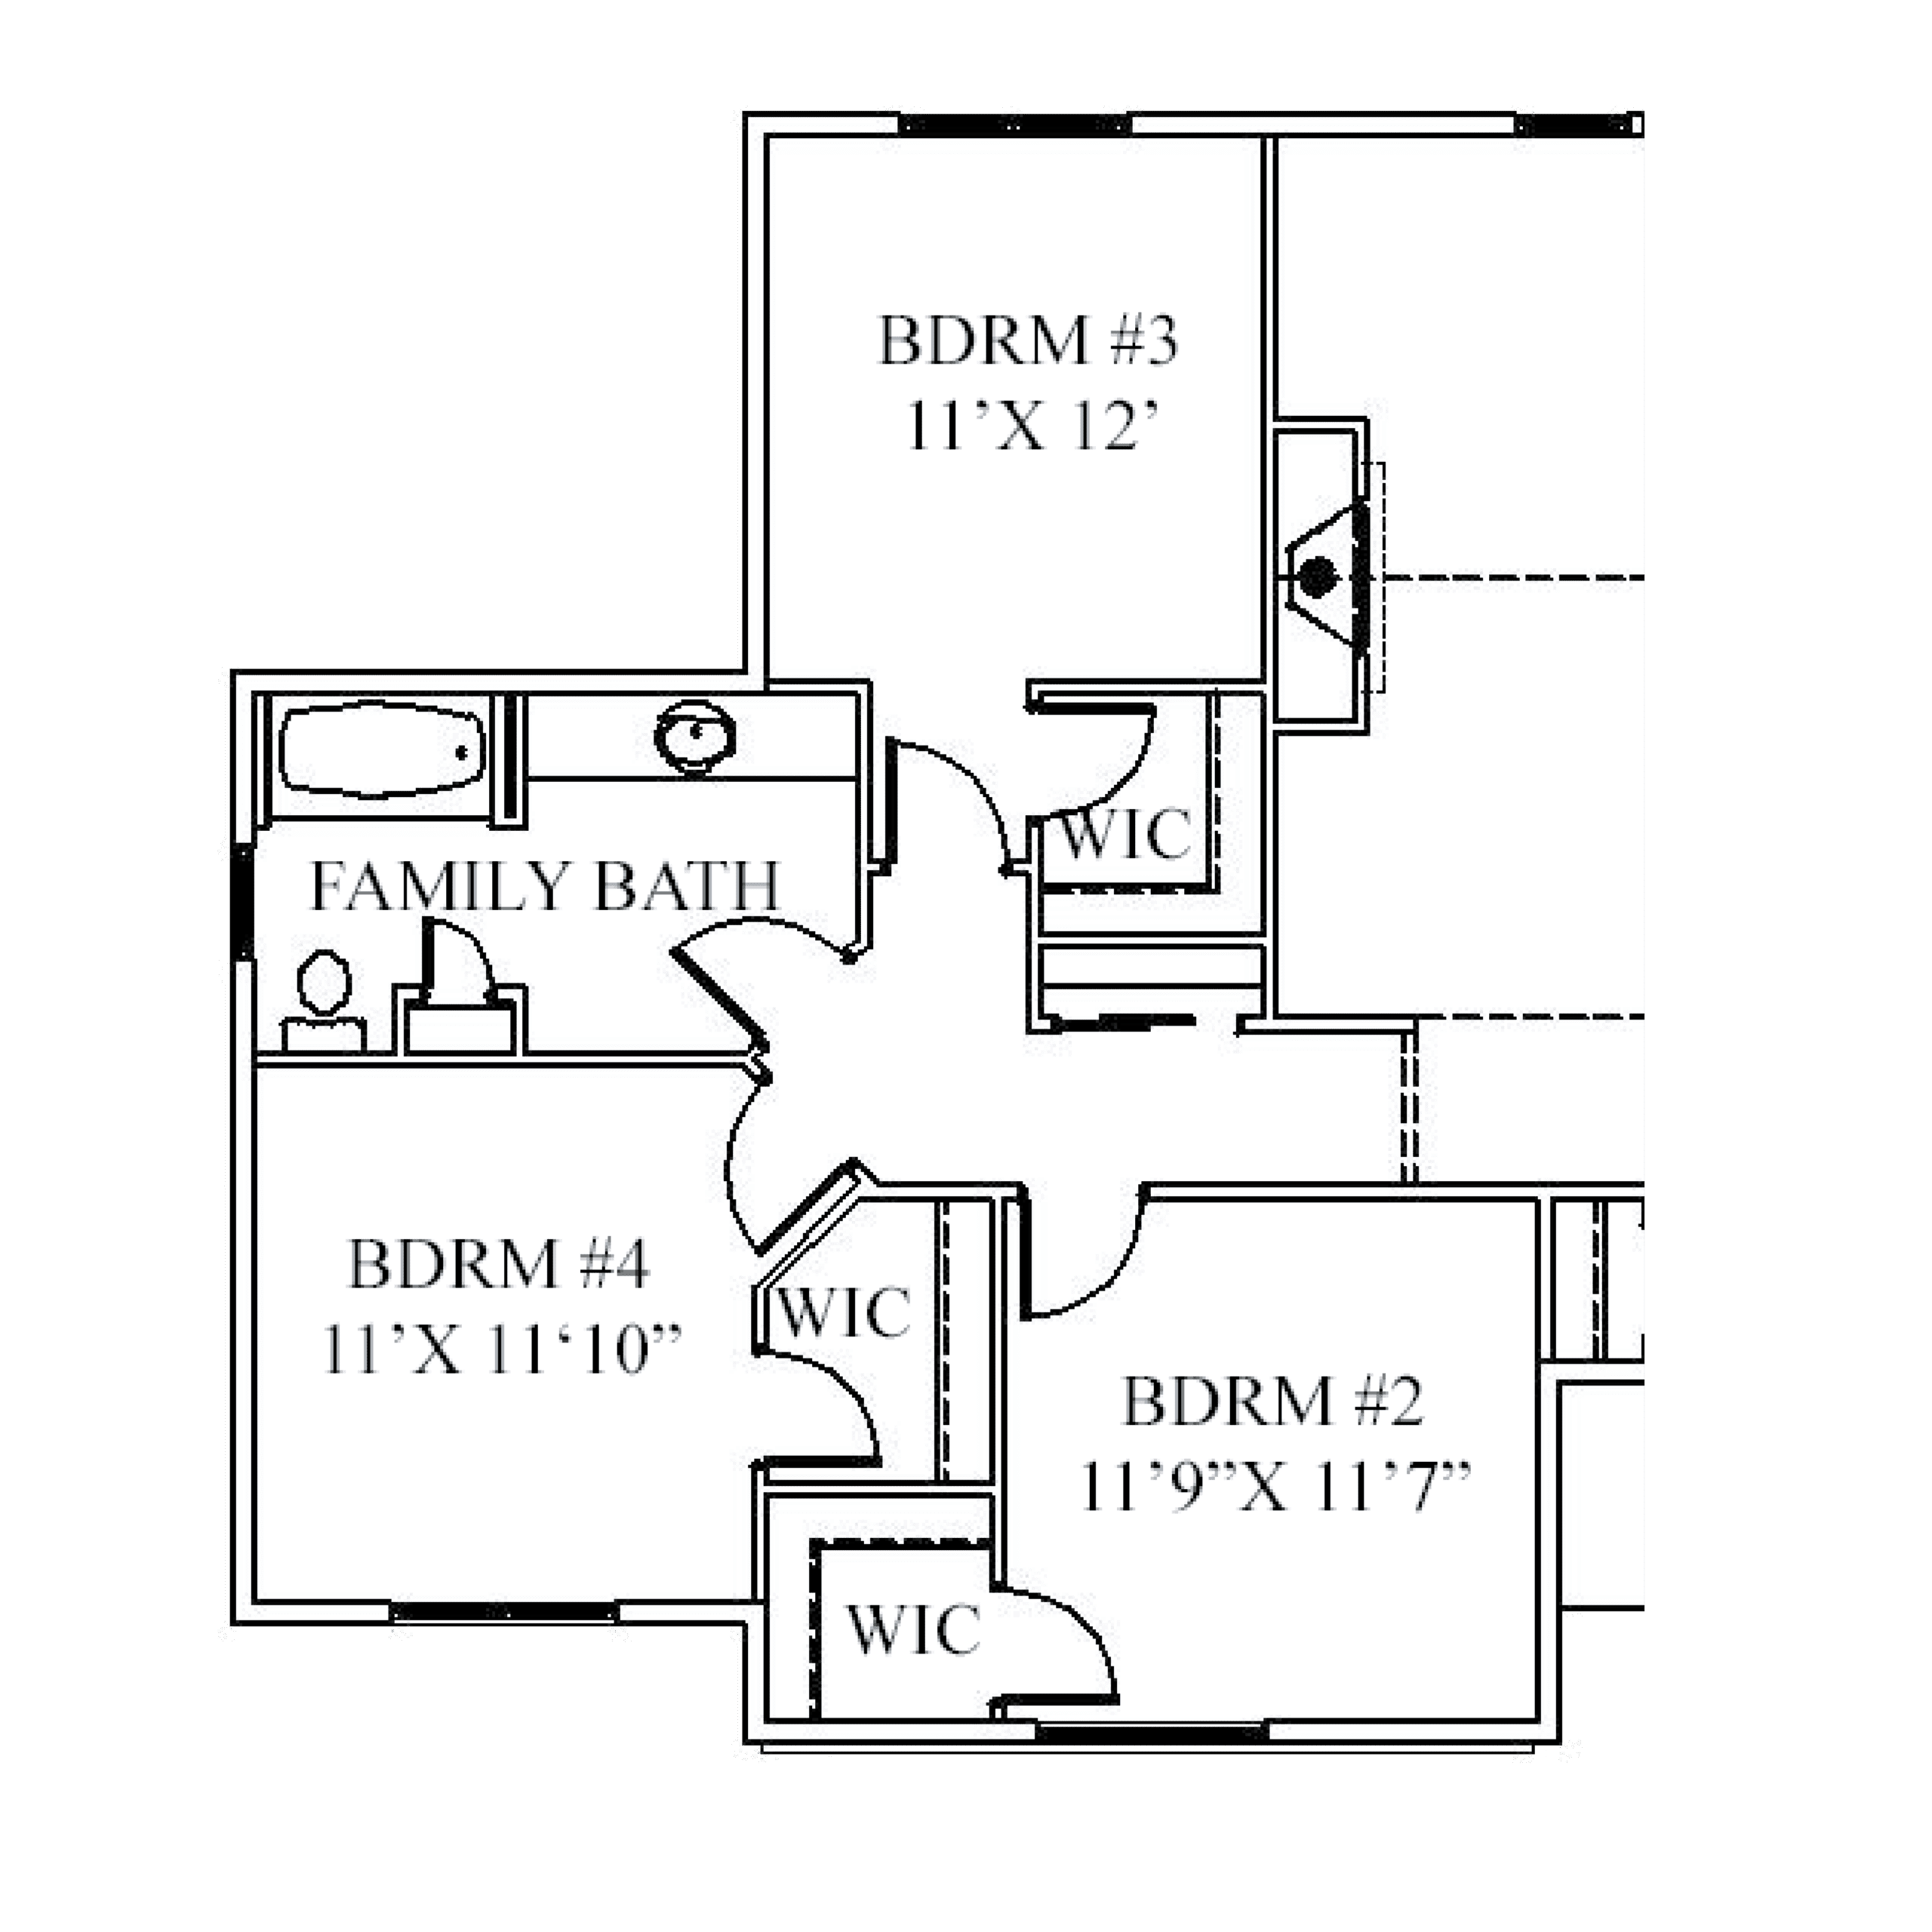
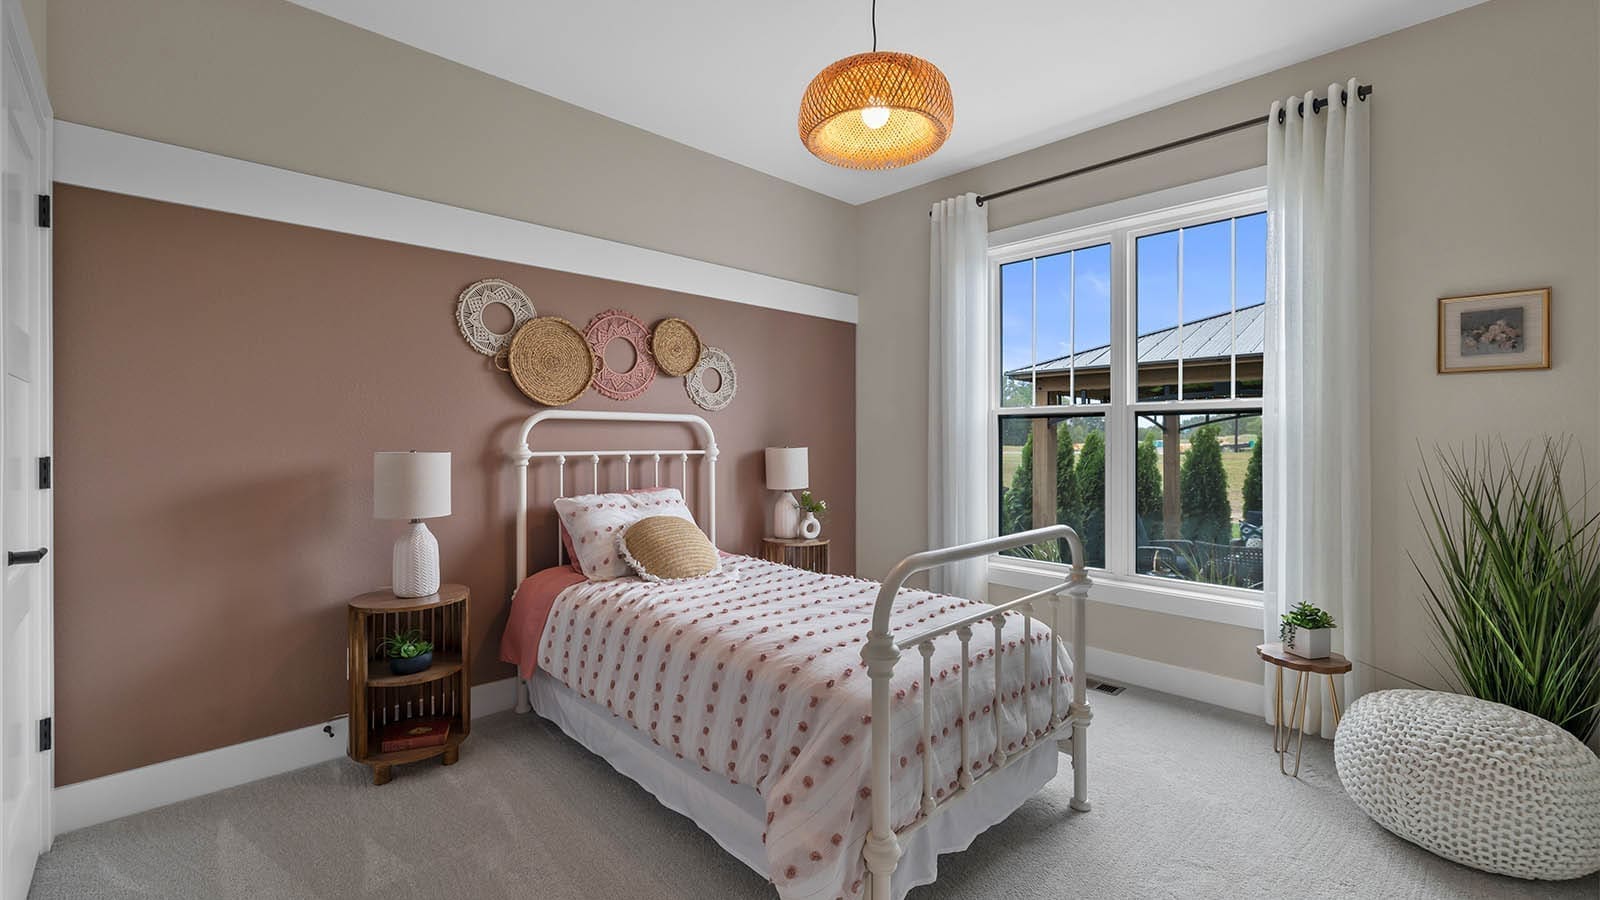
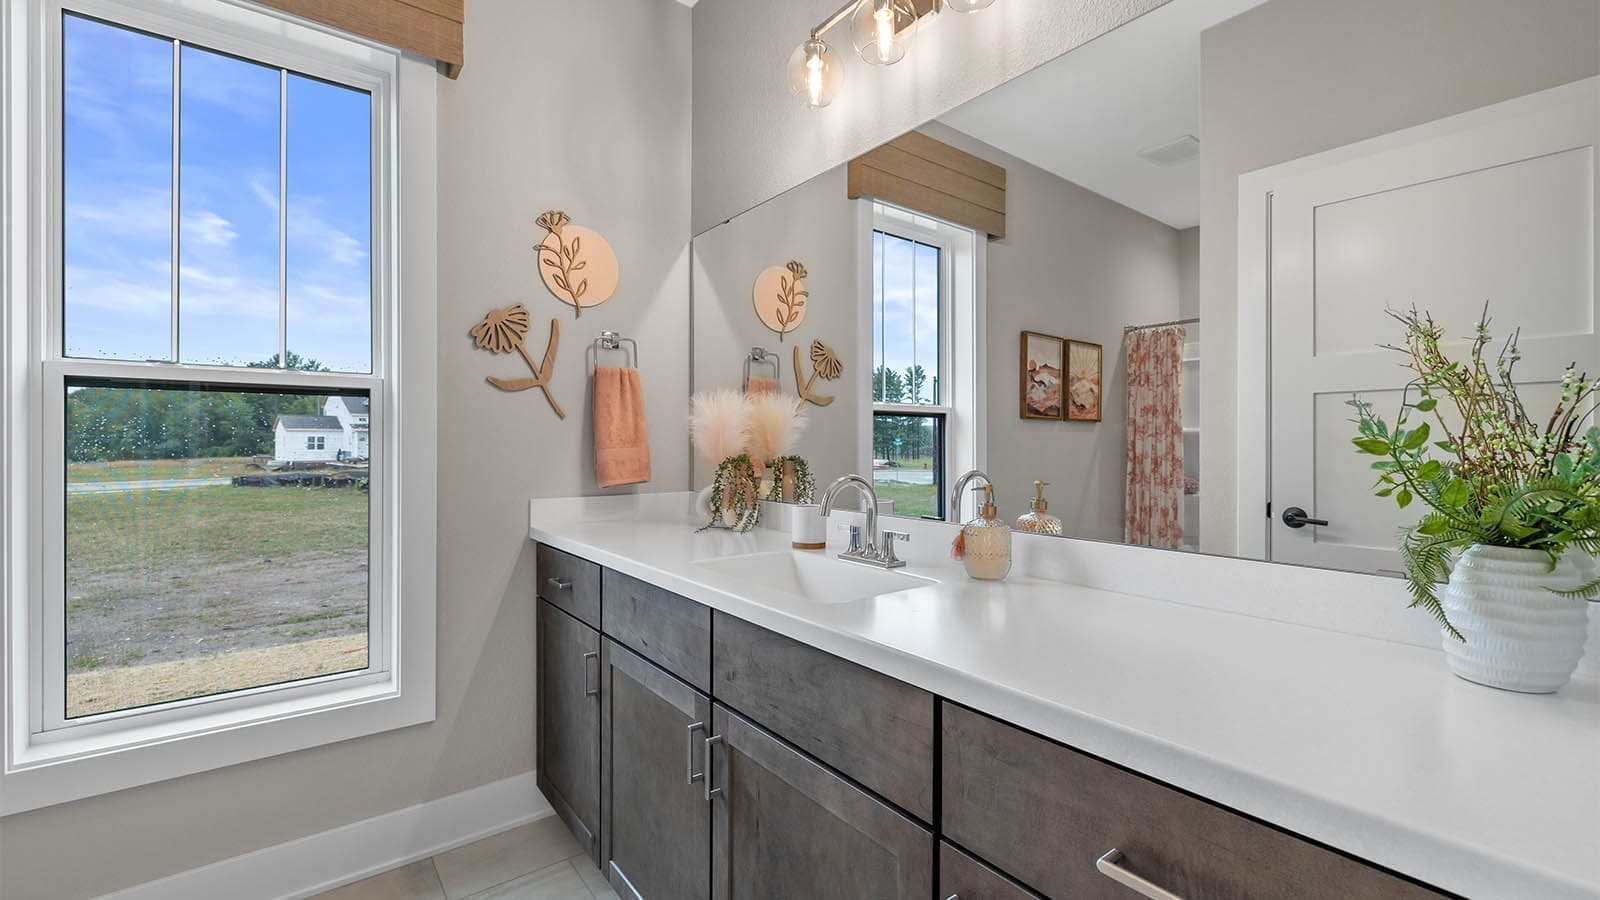
Secondary bedrooms, each with walk-in closet, share family bath off hall
Optional flex room provides ample space for office, hobbies, or play